


Specifications
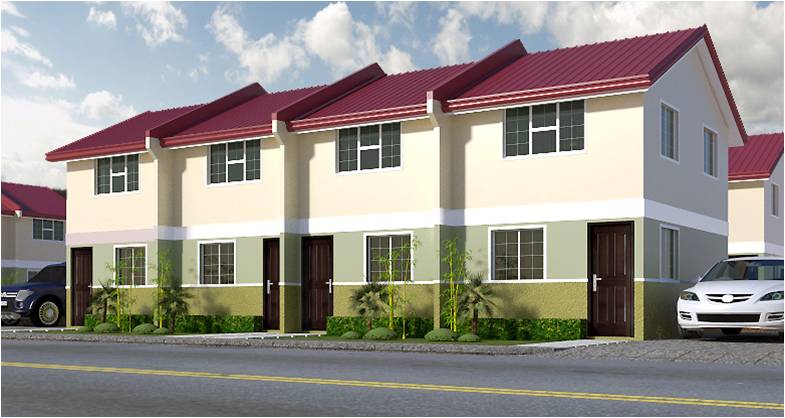
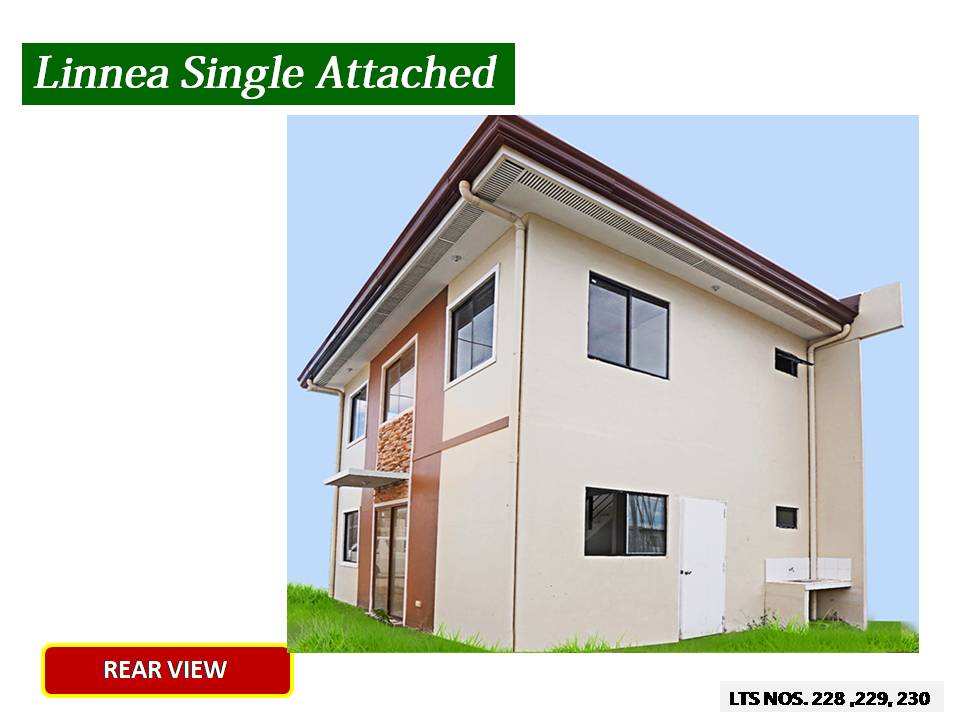
- Floor Area: 46.60sqm
- Min.Lot Area: 40sqm
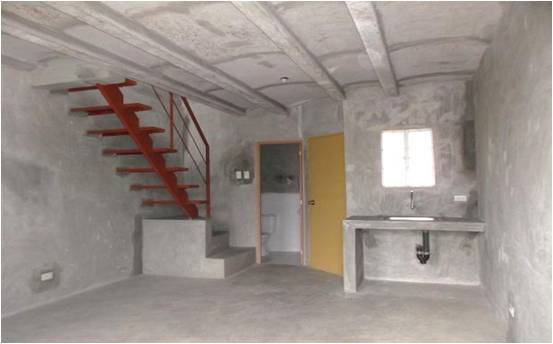


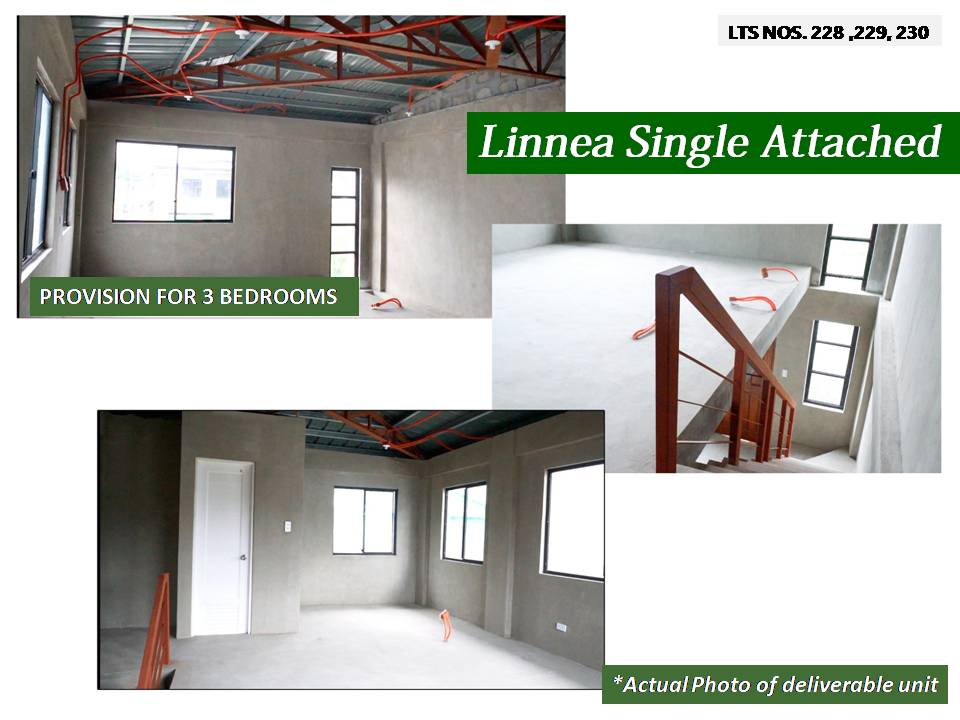
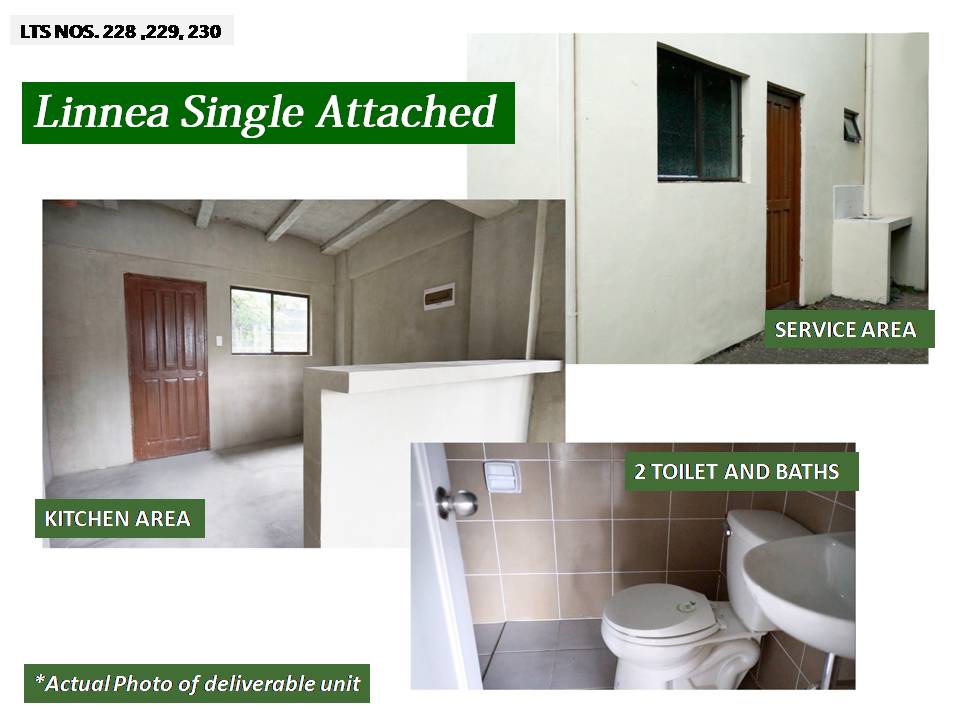
- Turn Over Type: Bare Type
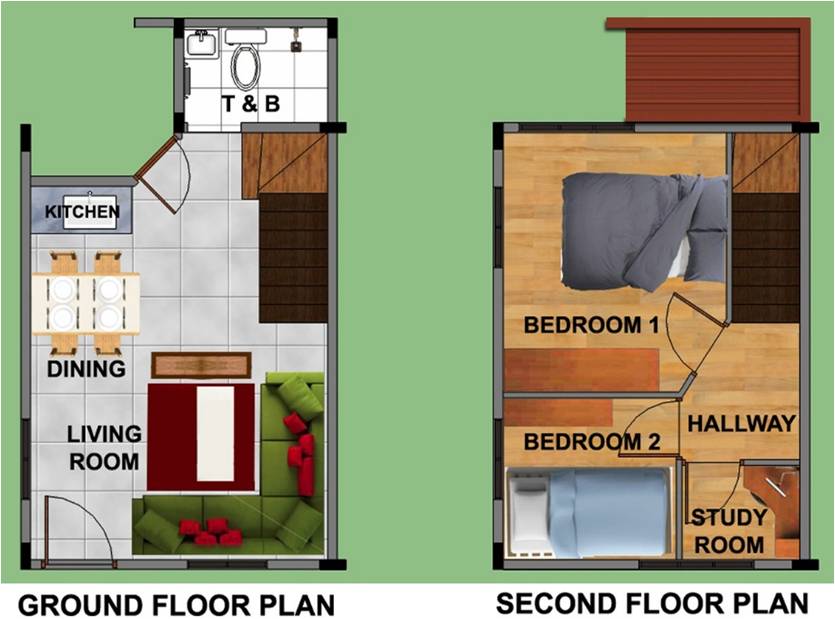
- Bedroom Provisions: 2
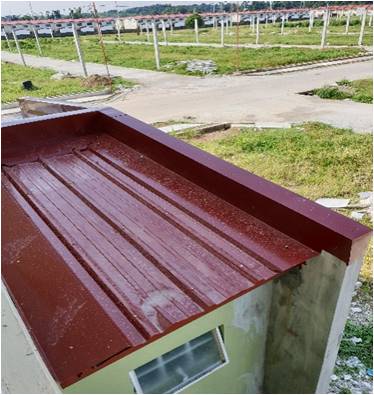
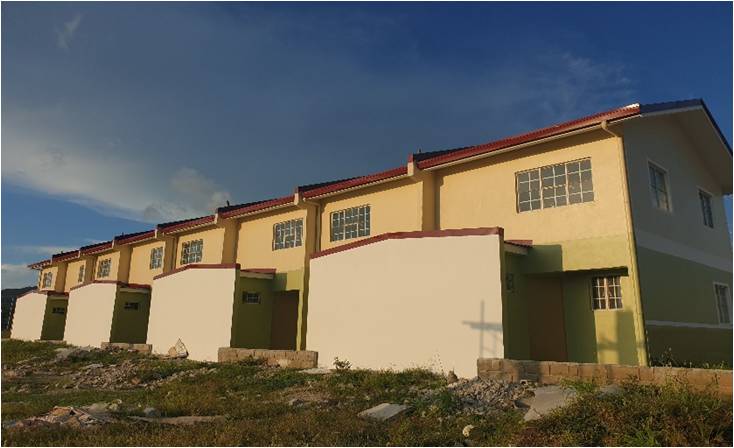
- Roofing: Spandex
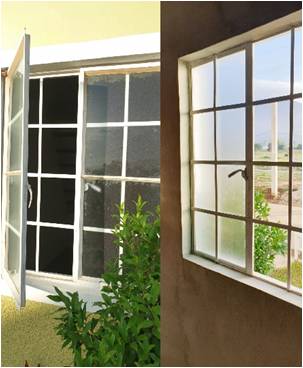
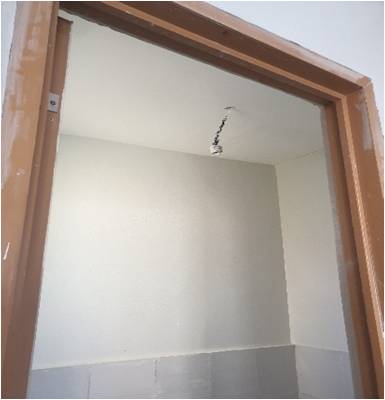
- Windows: Steel Casement
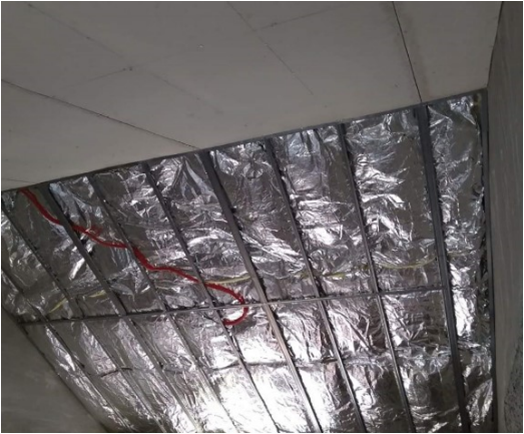
- Ceiling: Cement fiber board, Metal furring frame with fiber glass wool double foil insulation
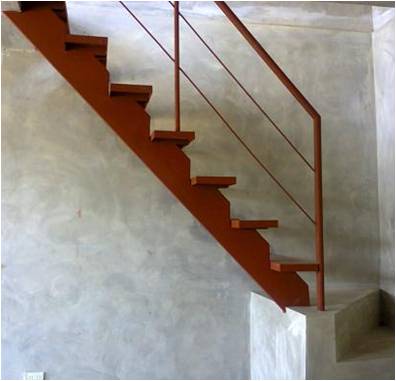
- Stairs: Steel stairs with handrails
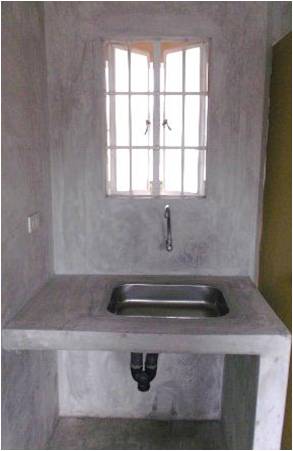
- Service Area: Yes
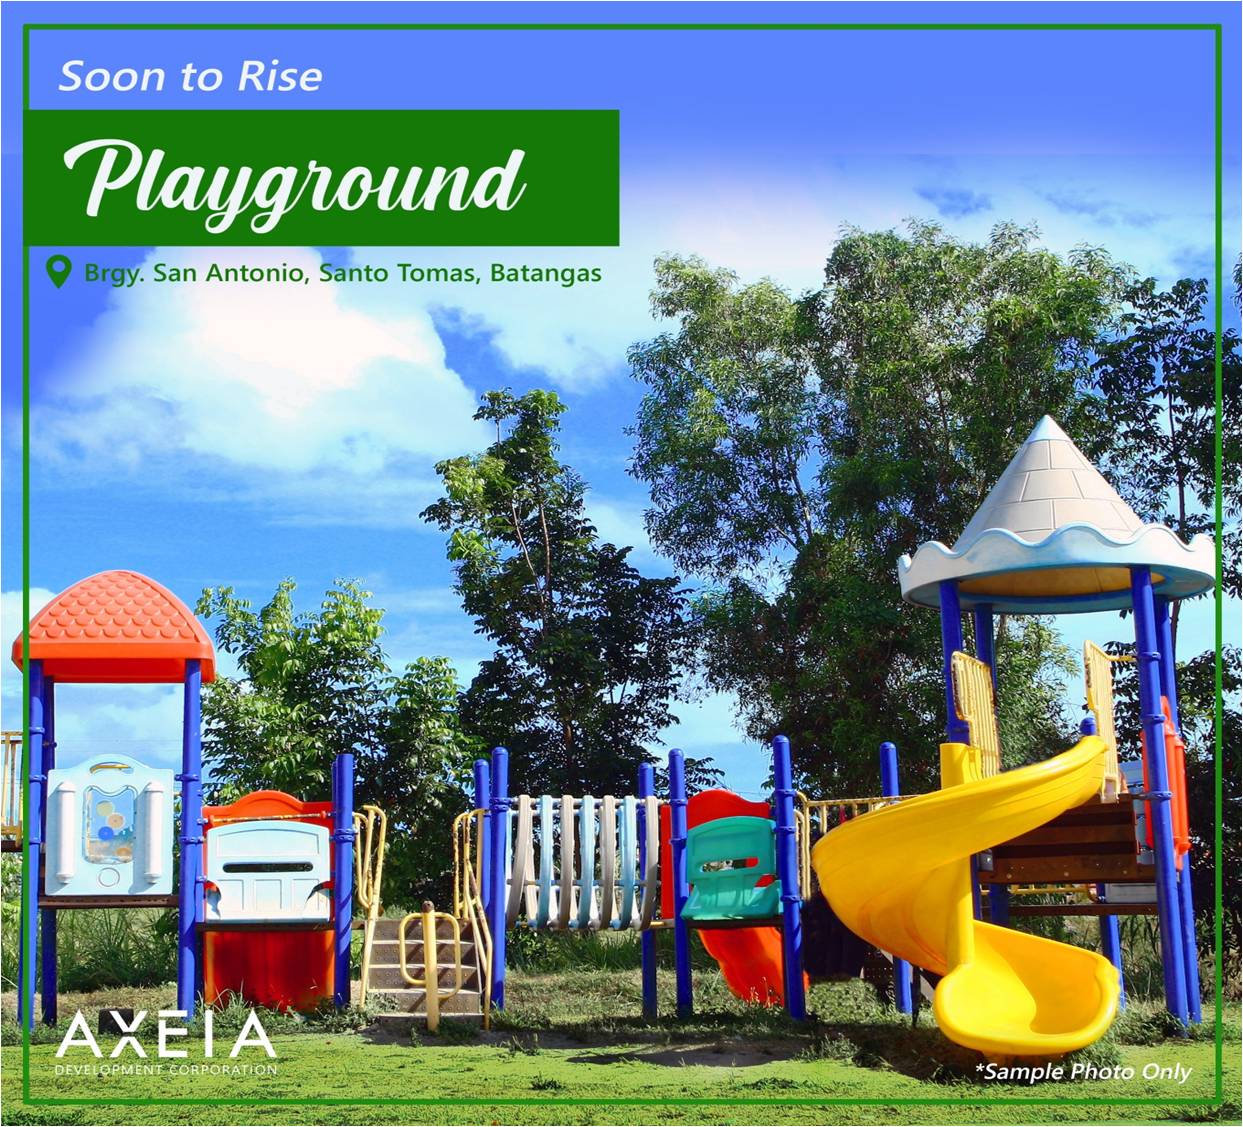
Amenities
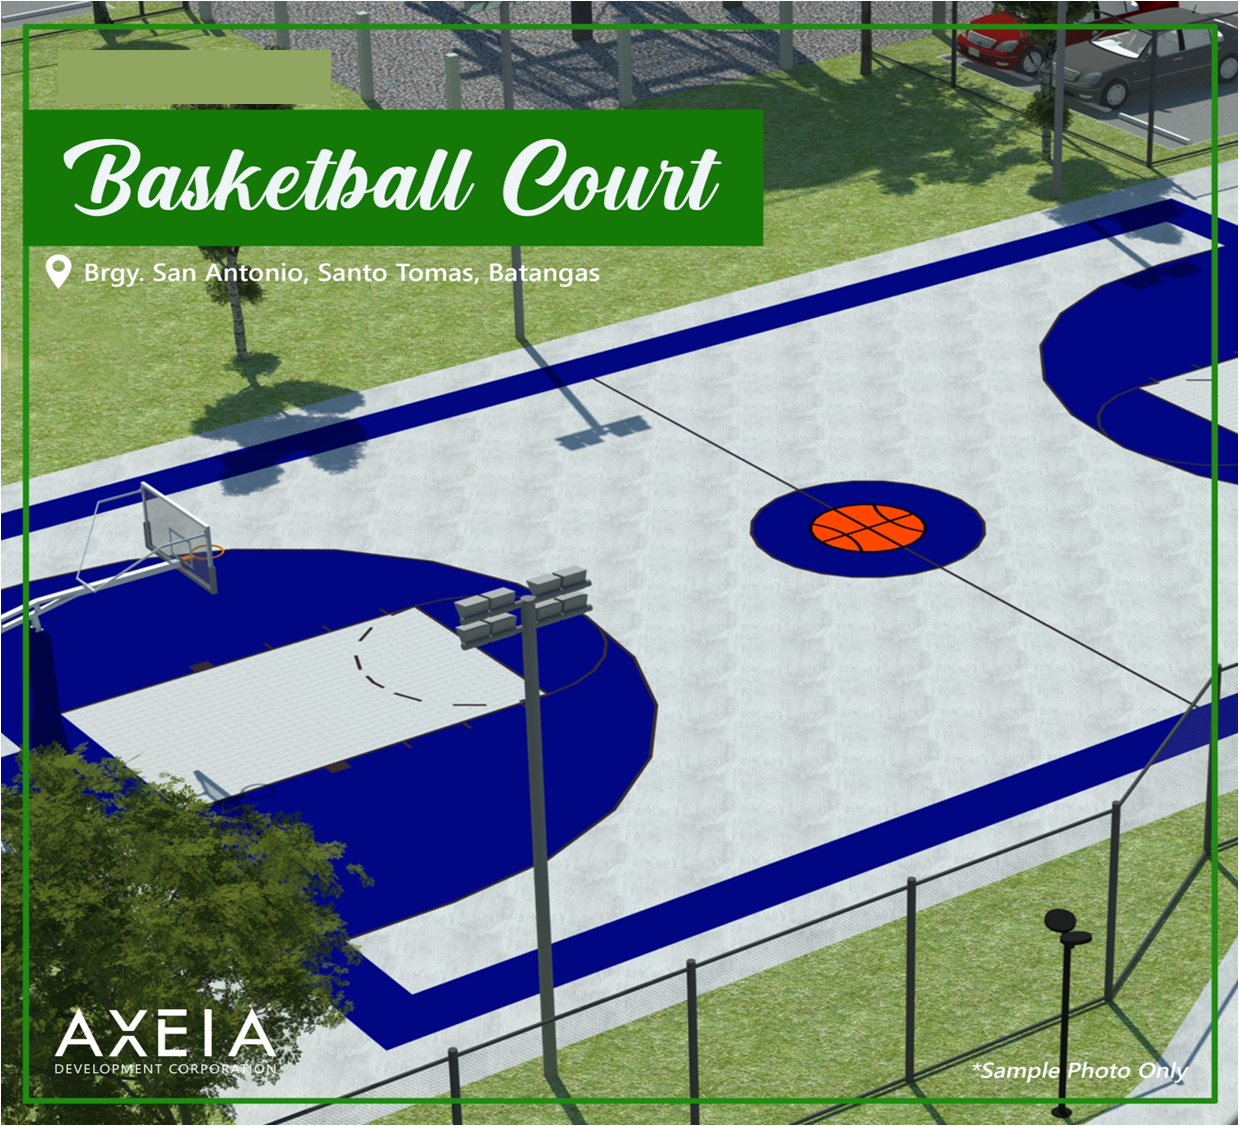
- Basketball Court
- Elevated Water Tank
- Underground Water Drainage
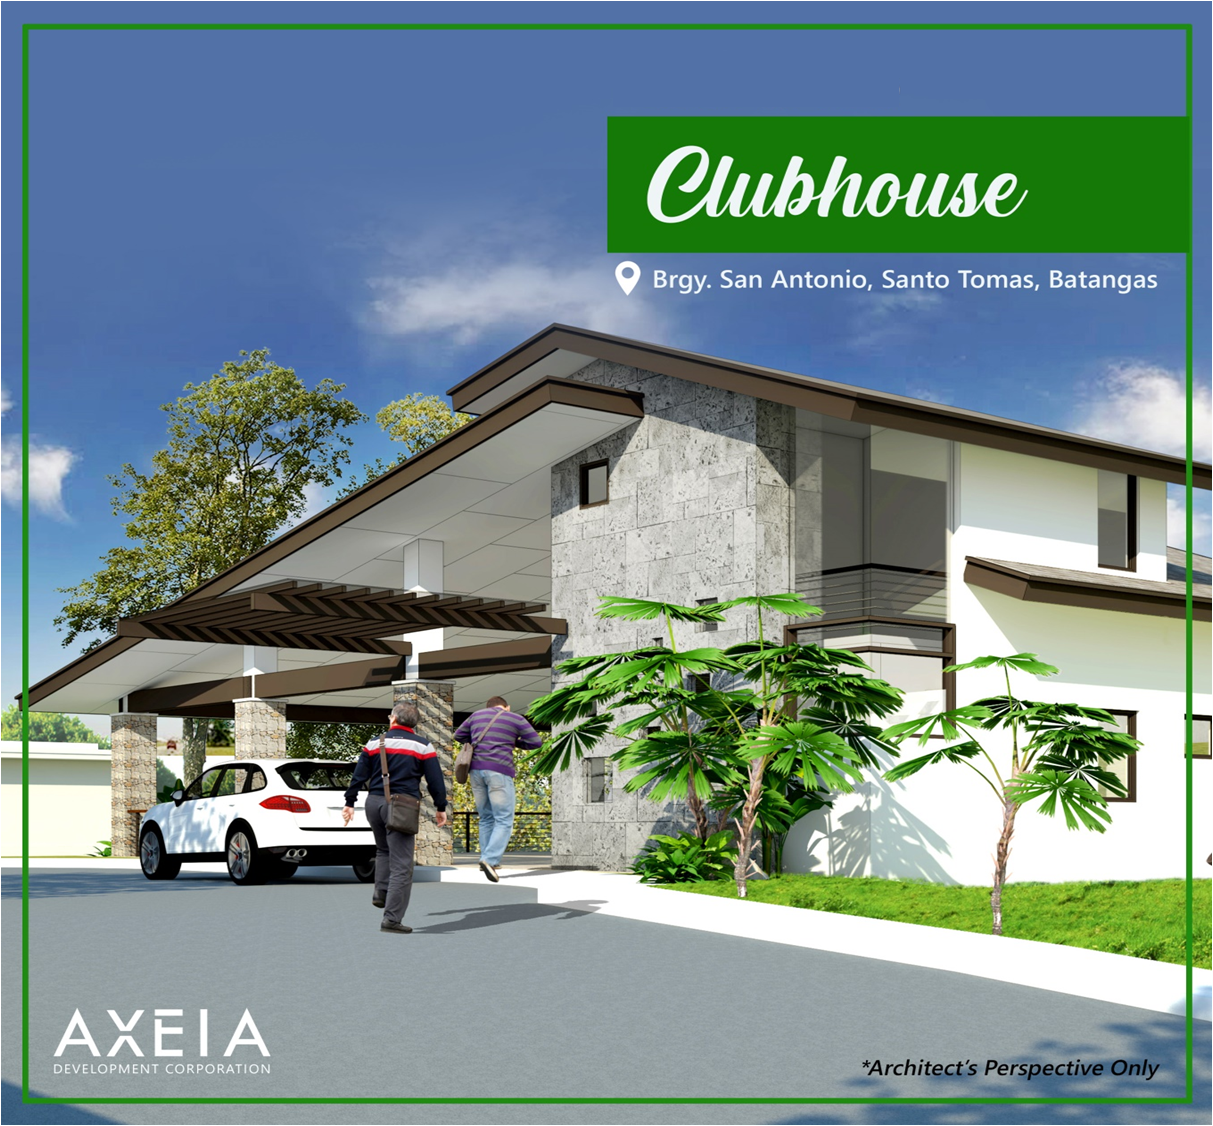
- Multi -Purpose Hall
- Concrete roads, curbs and gutters
- Batelec Electrical Facilities
- Perimeter Fence
- Centralized Water System
- Ramps
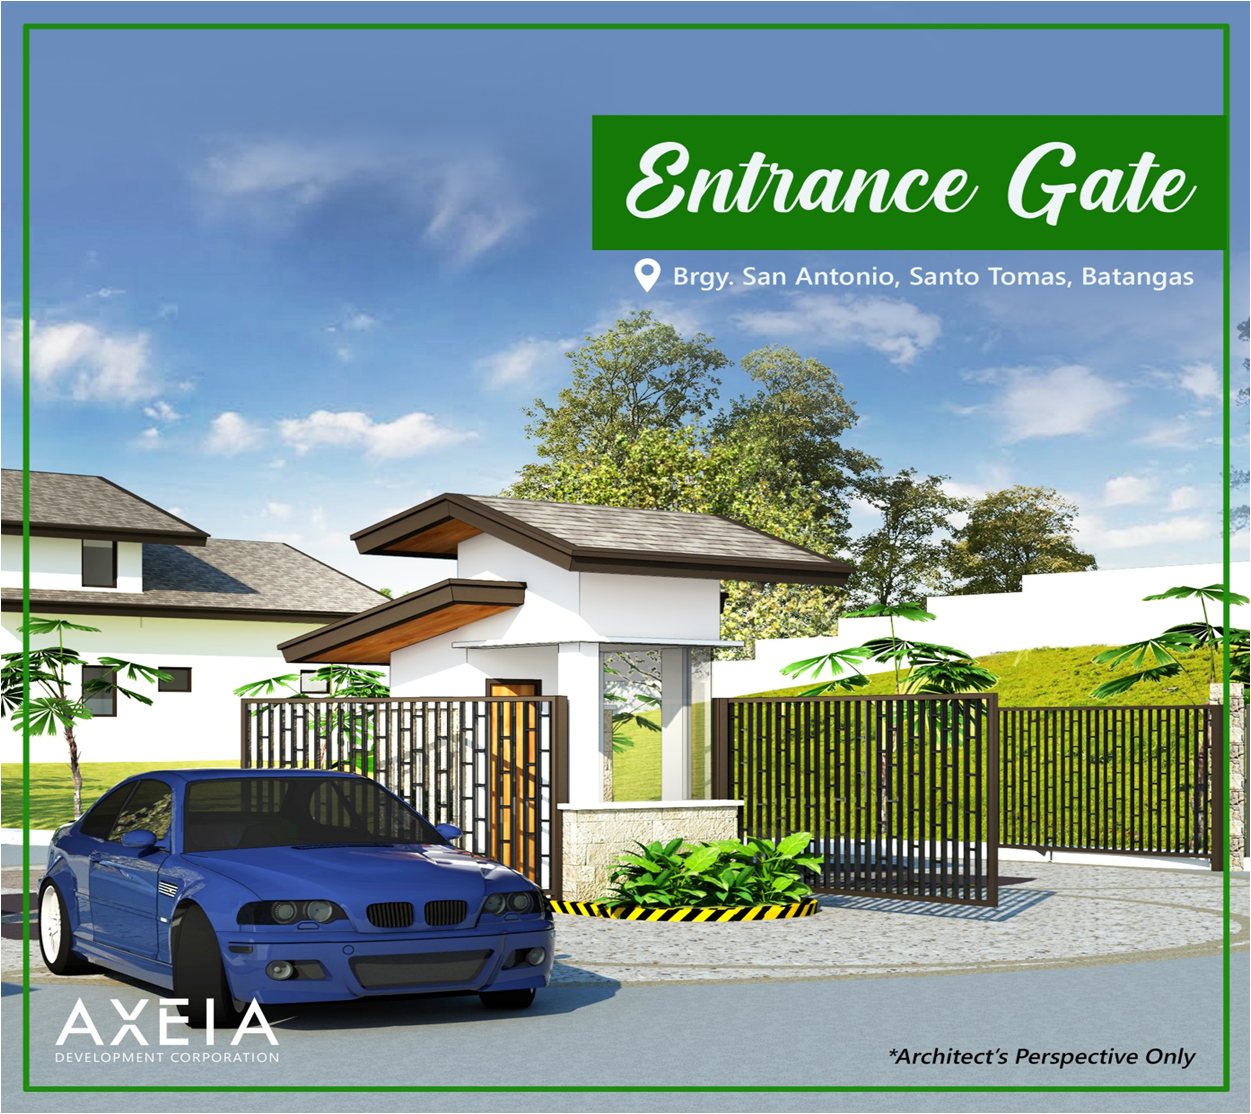
- Entrance Gate
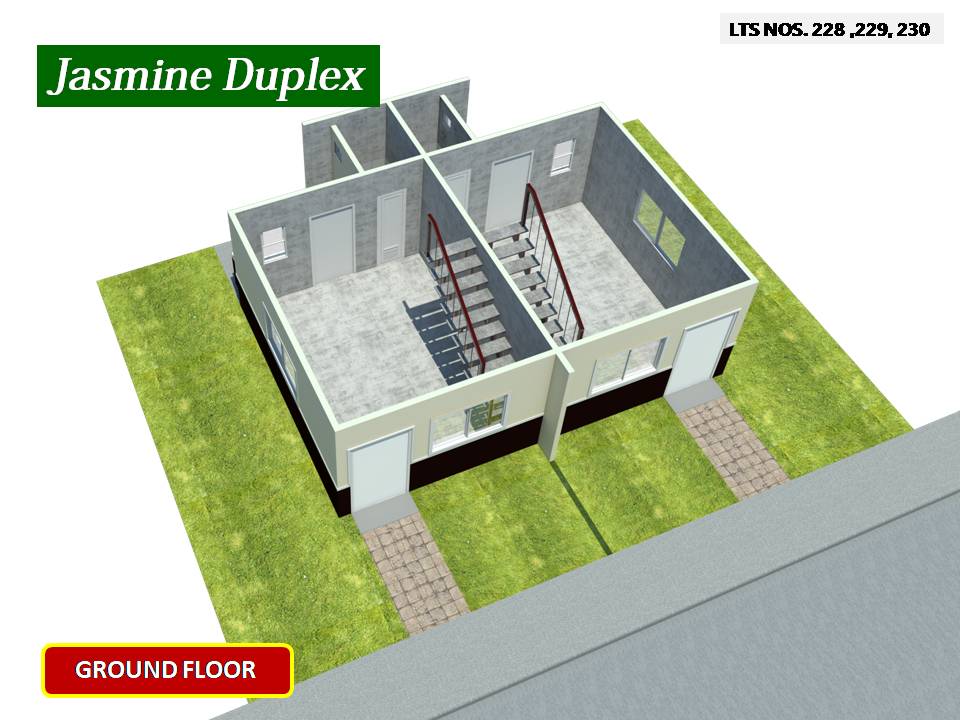
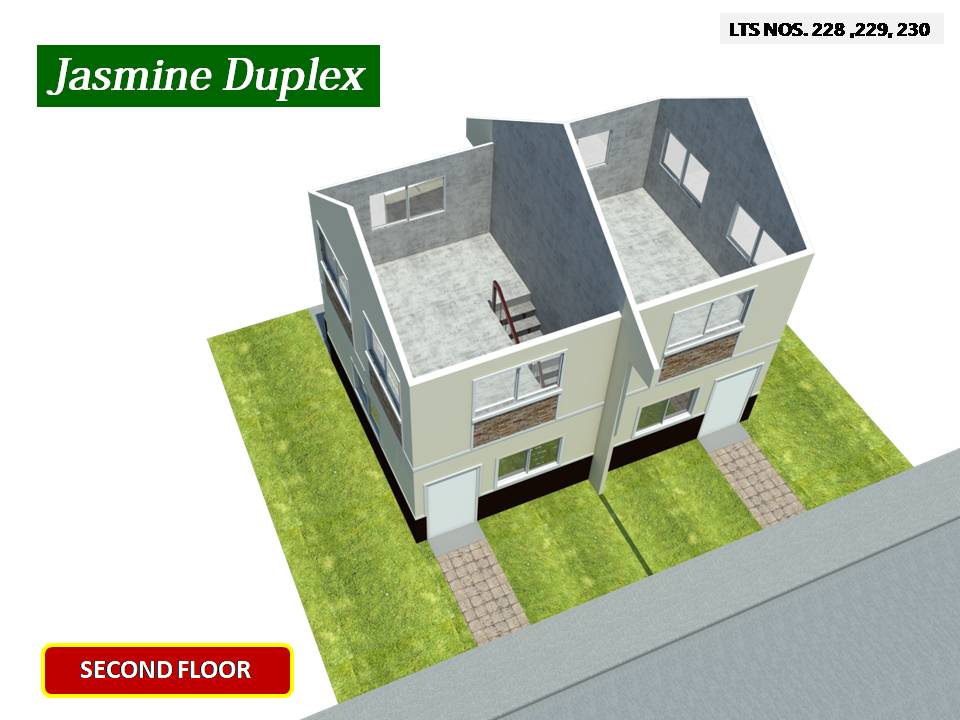

Floorplans

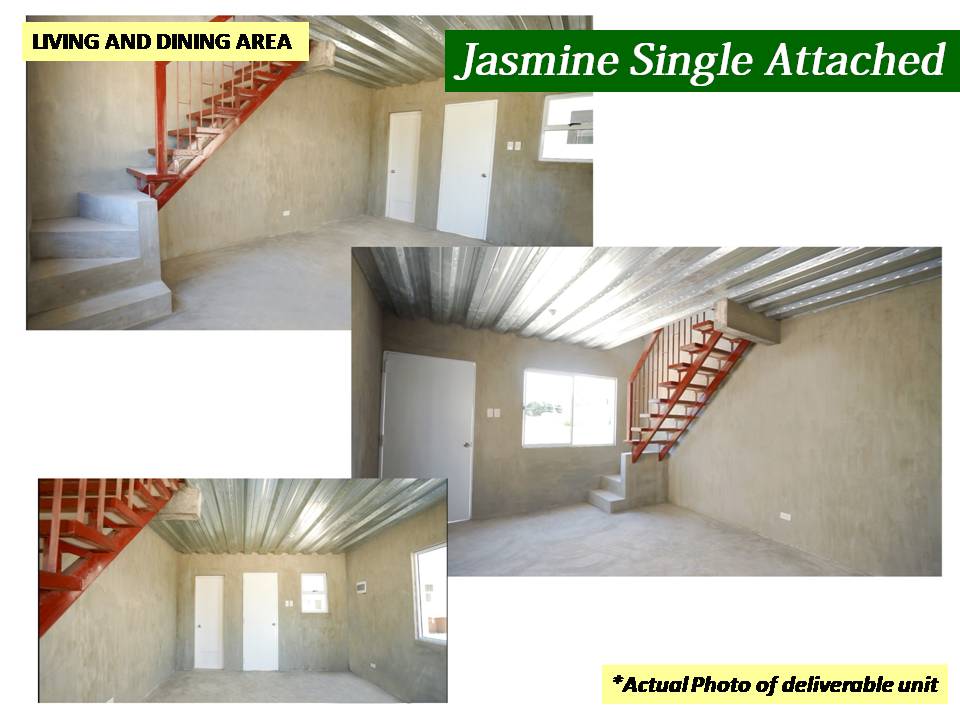
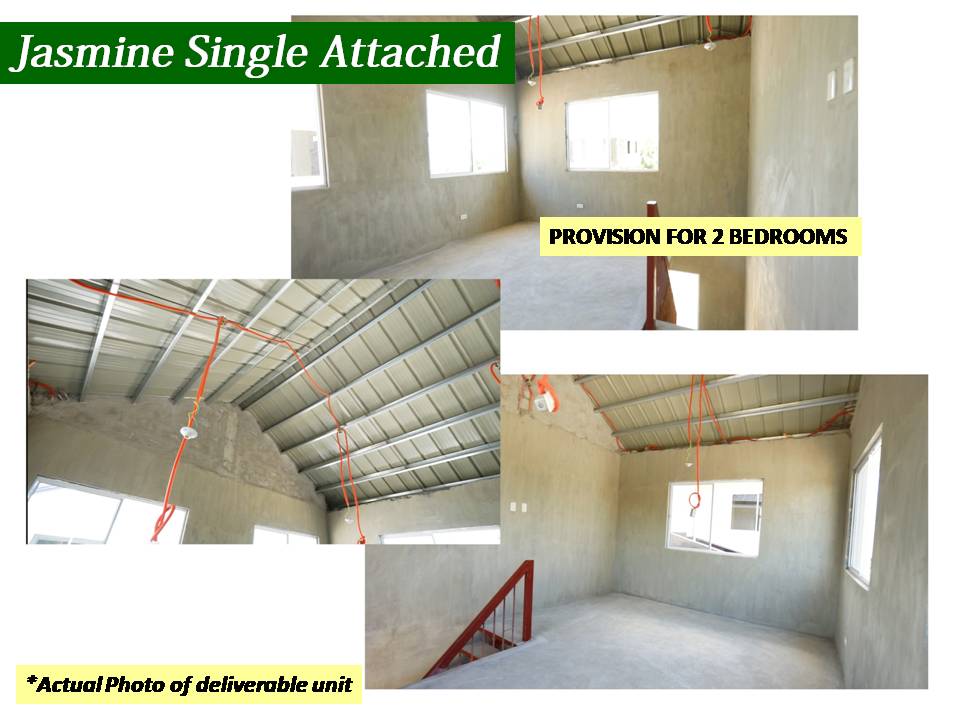
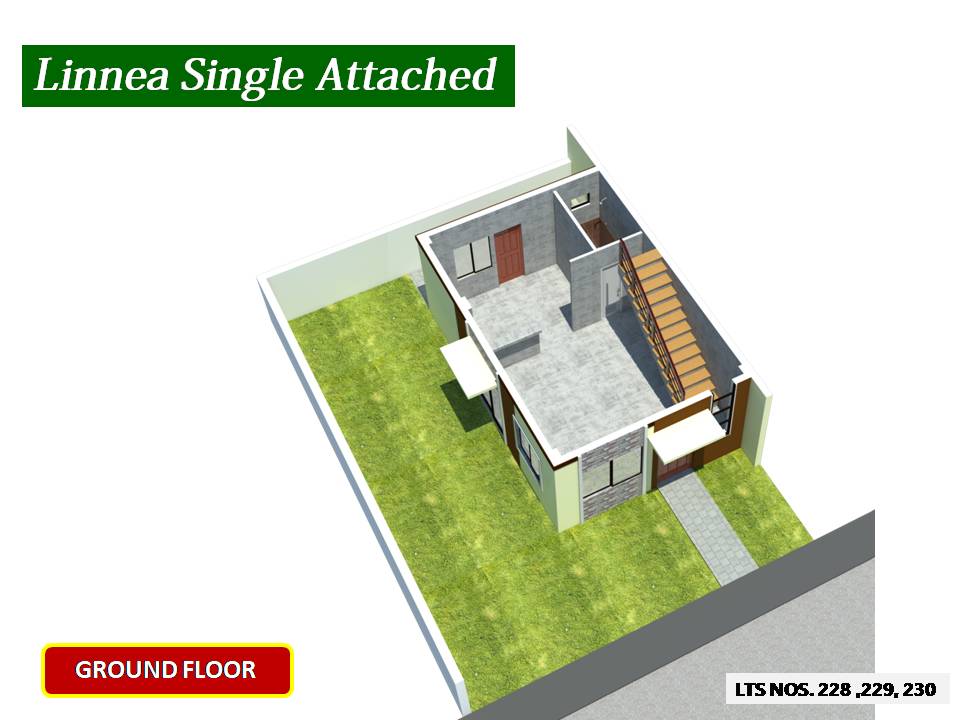
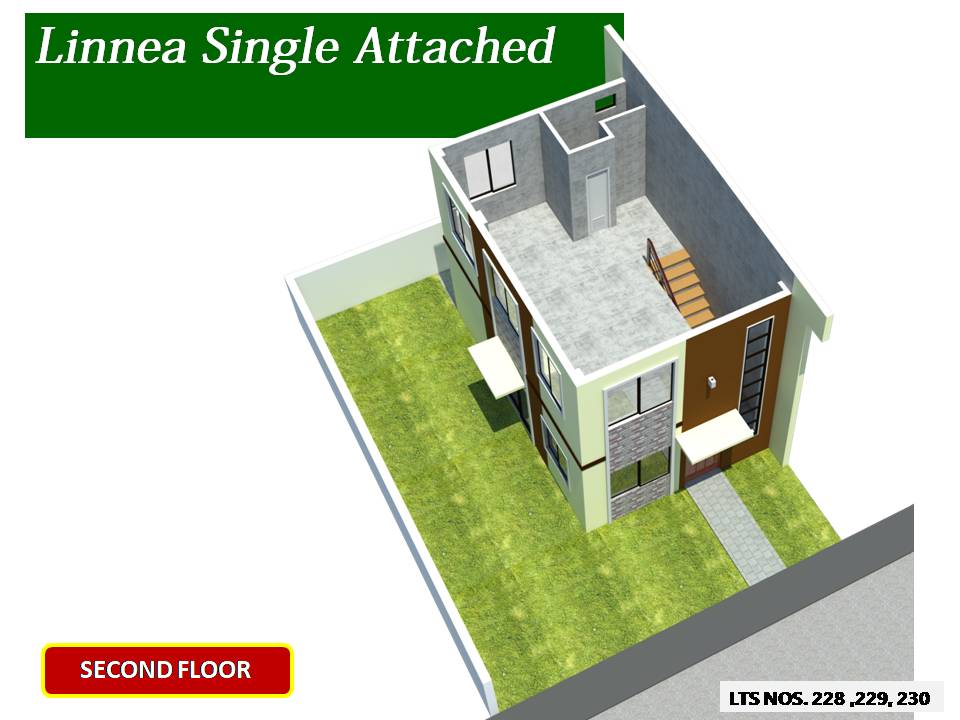
Plain Cest Subdivision Ground and Second Floor

Plain Crest - Site Map
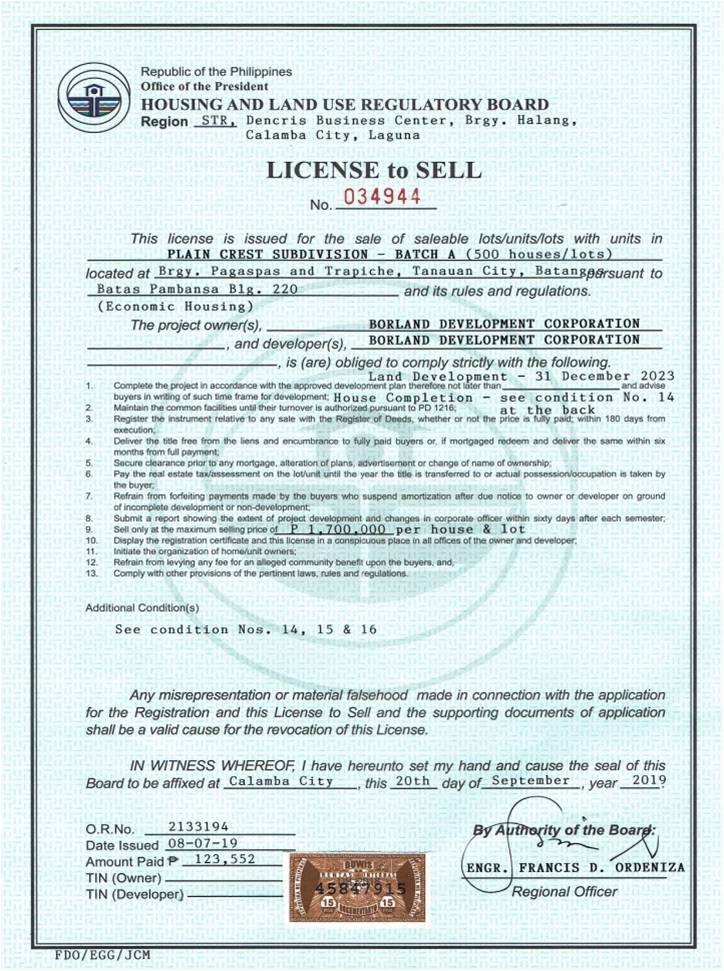
Plain Crest Subdivision - Lisence to sell
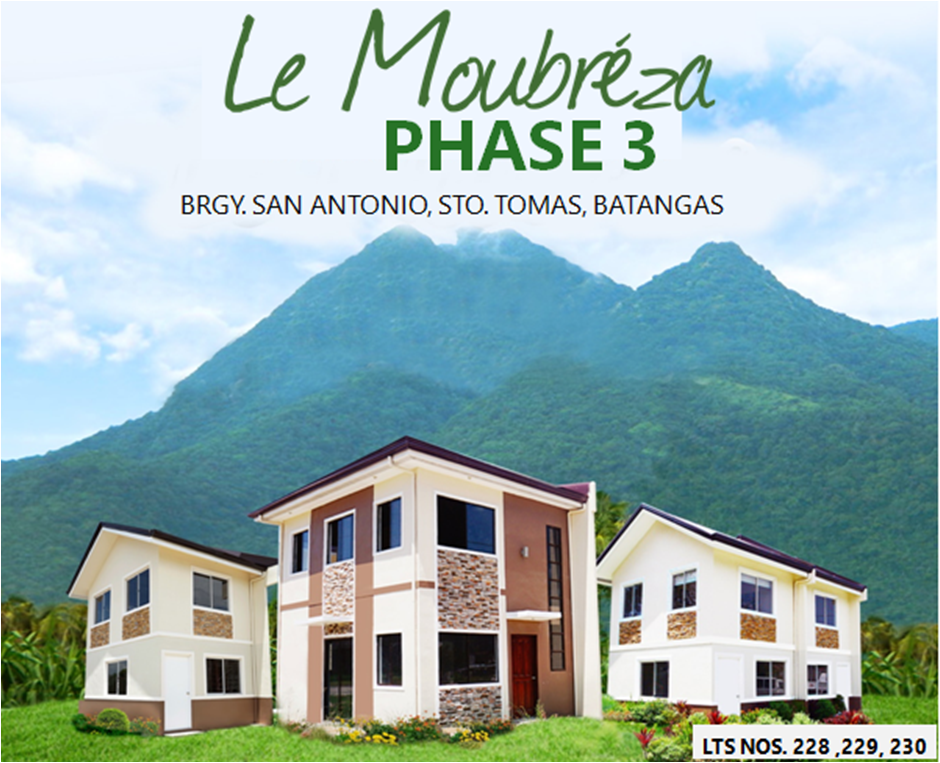
Similar Branch Properties


Helpful Links
Contact Us
© 2021 RCD Pearl Homes Realty Inc. All Rights Reserved.