


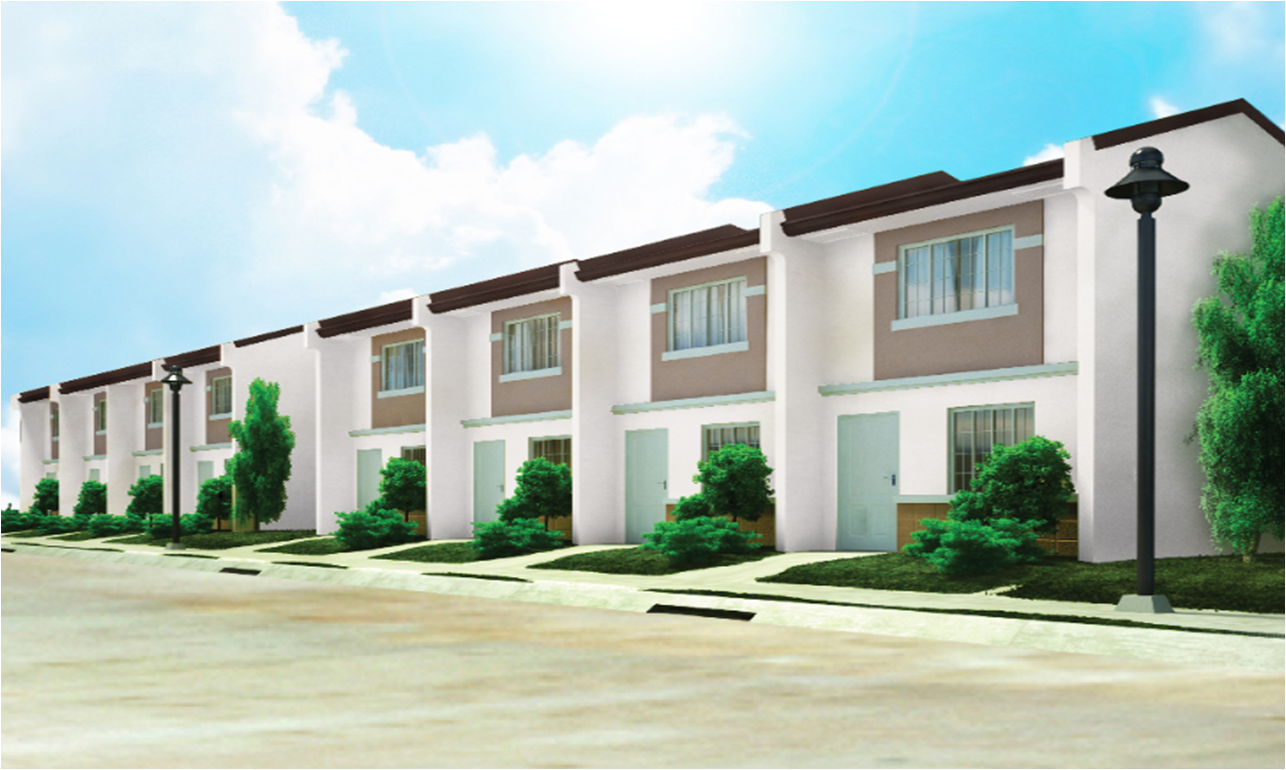
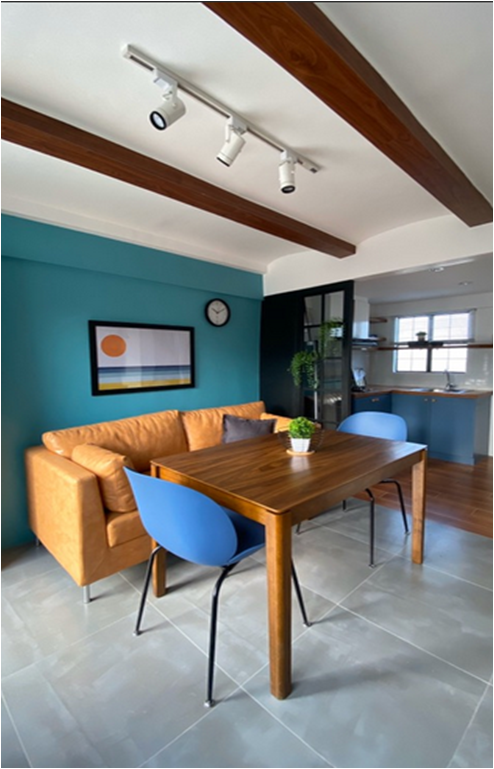

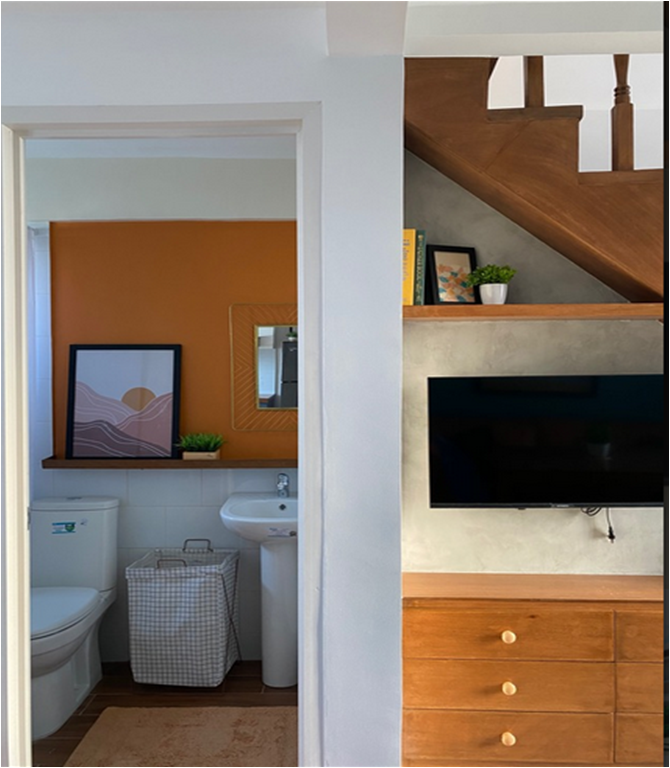
Specifications


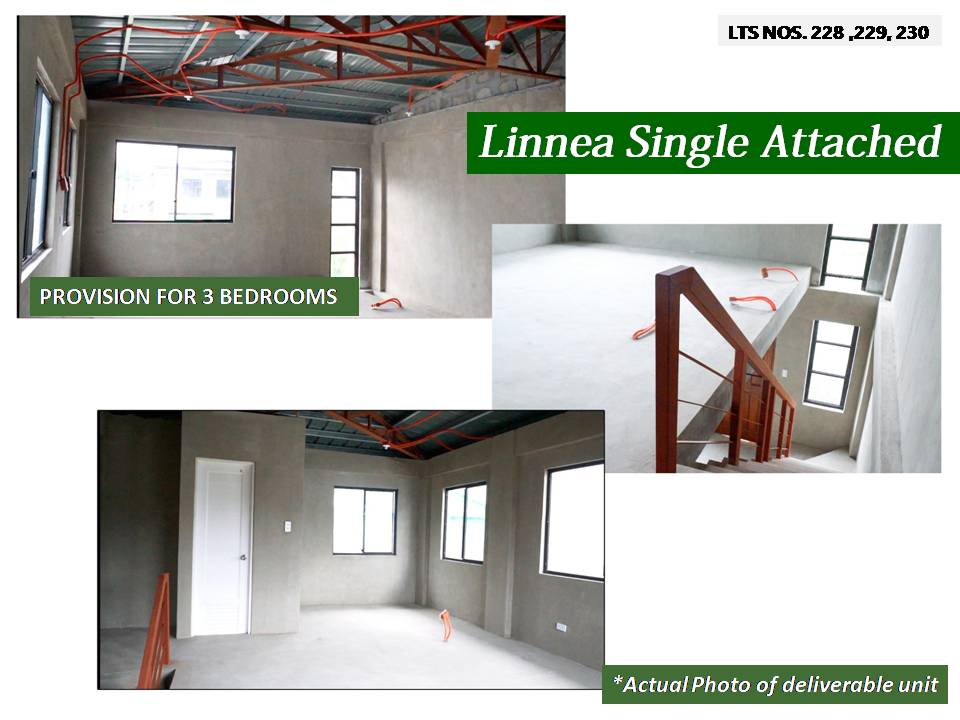
- Floor Area: 44sqm
- Min. Lot Area: 36sqm
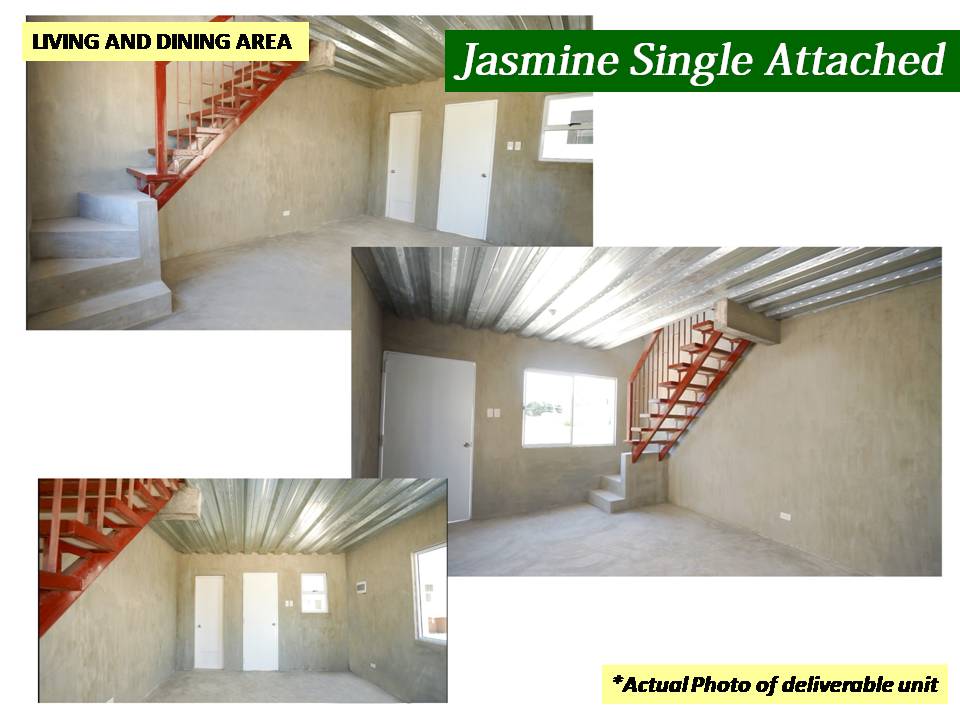
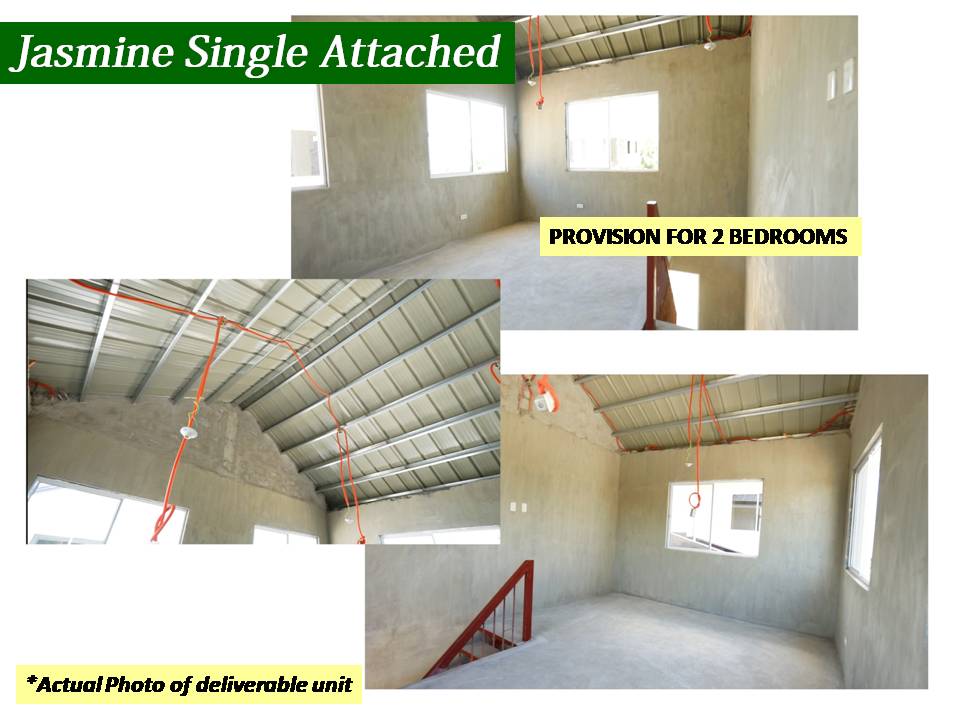

- Turn Over Type: Bare Type
- Bedroom Provisions: 2
- Roofing: Long span colored roof
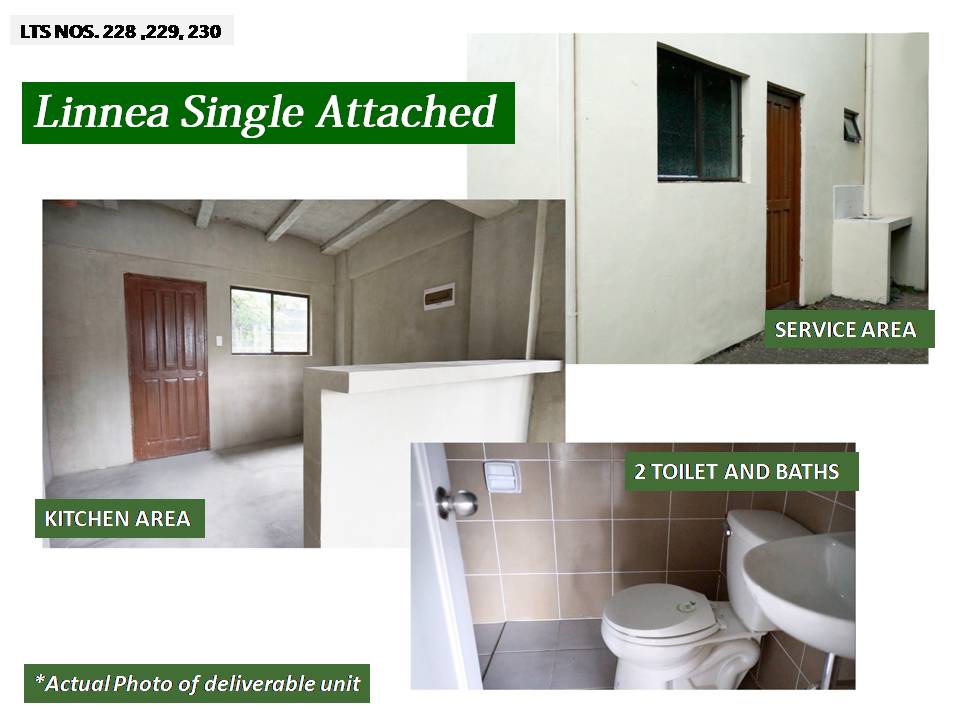
- Toilet and Bath: Tiled and complete
- Water / plumbing pipes and fixtures: Complete
- Windows: Steel casement
- Electrical wiring and fixtures: Complete
- Service Area: Yes
Amenities
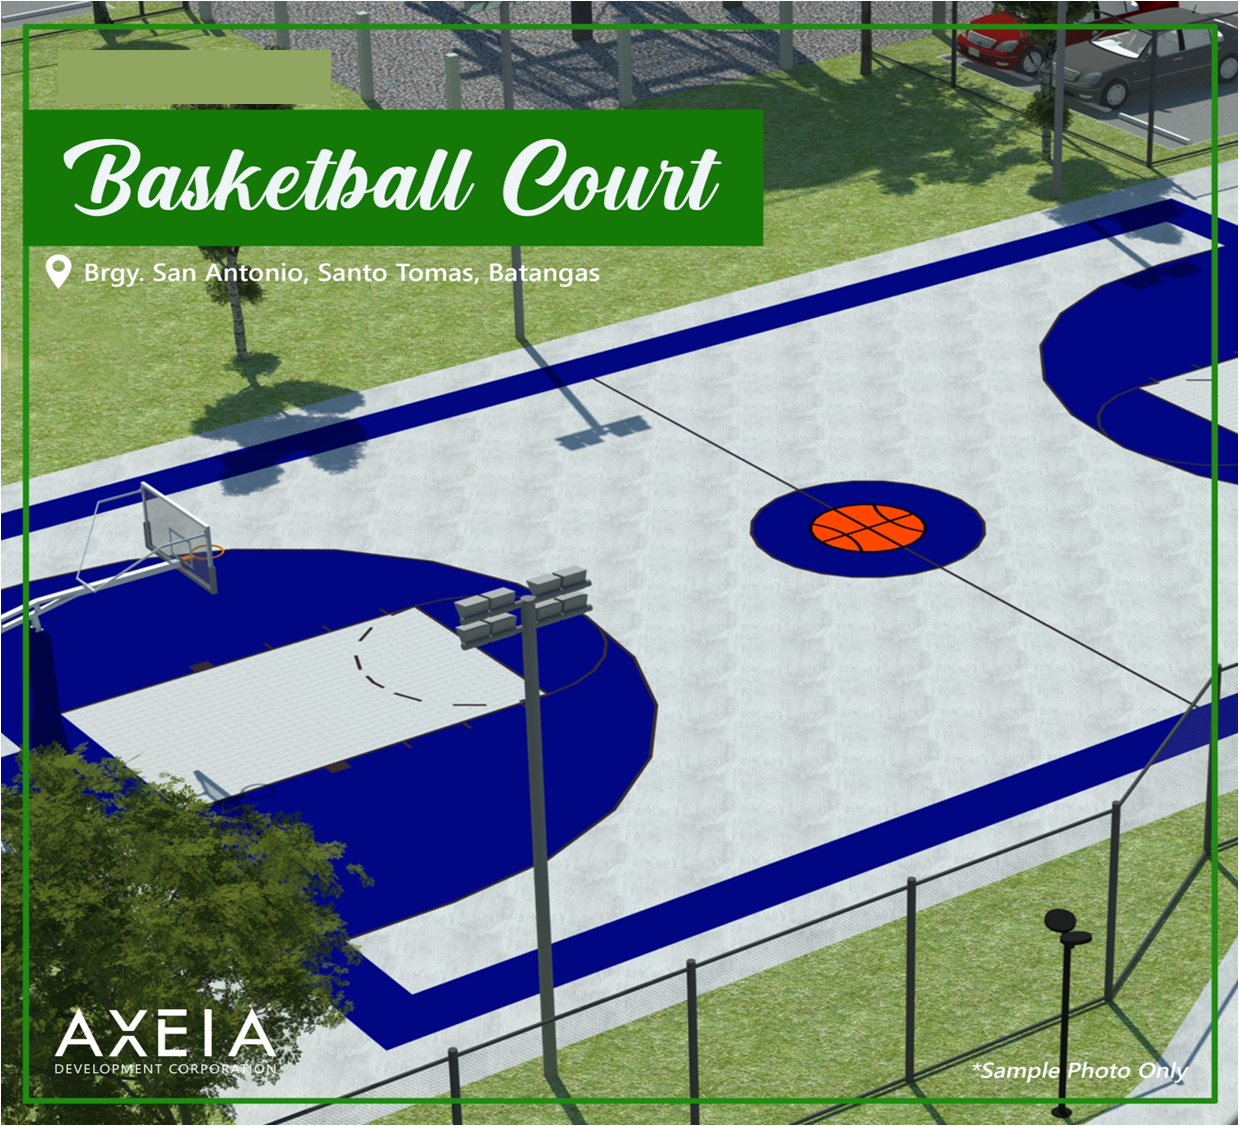
- Basketball Court
- Elevated Water Tank
- Underground Water Drainage
- Perimeter Fence
- Ramps
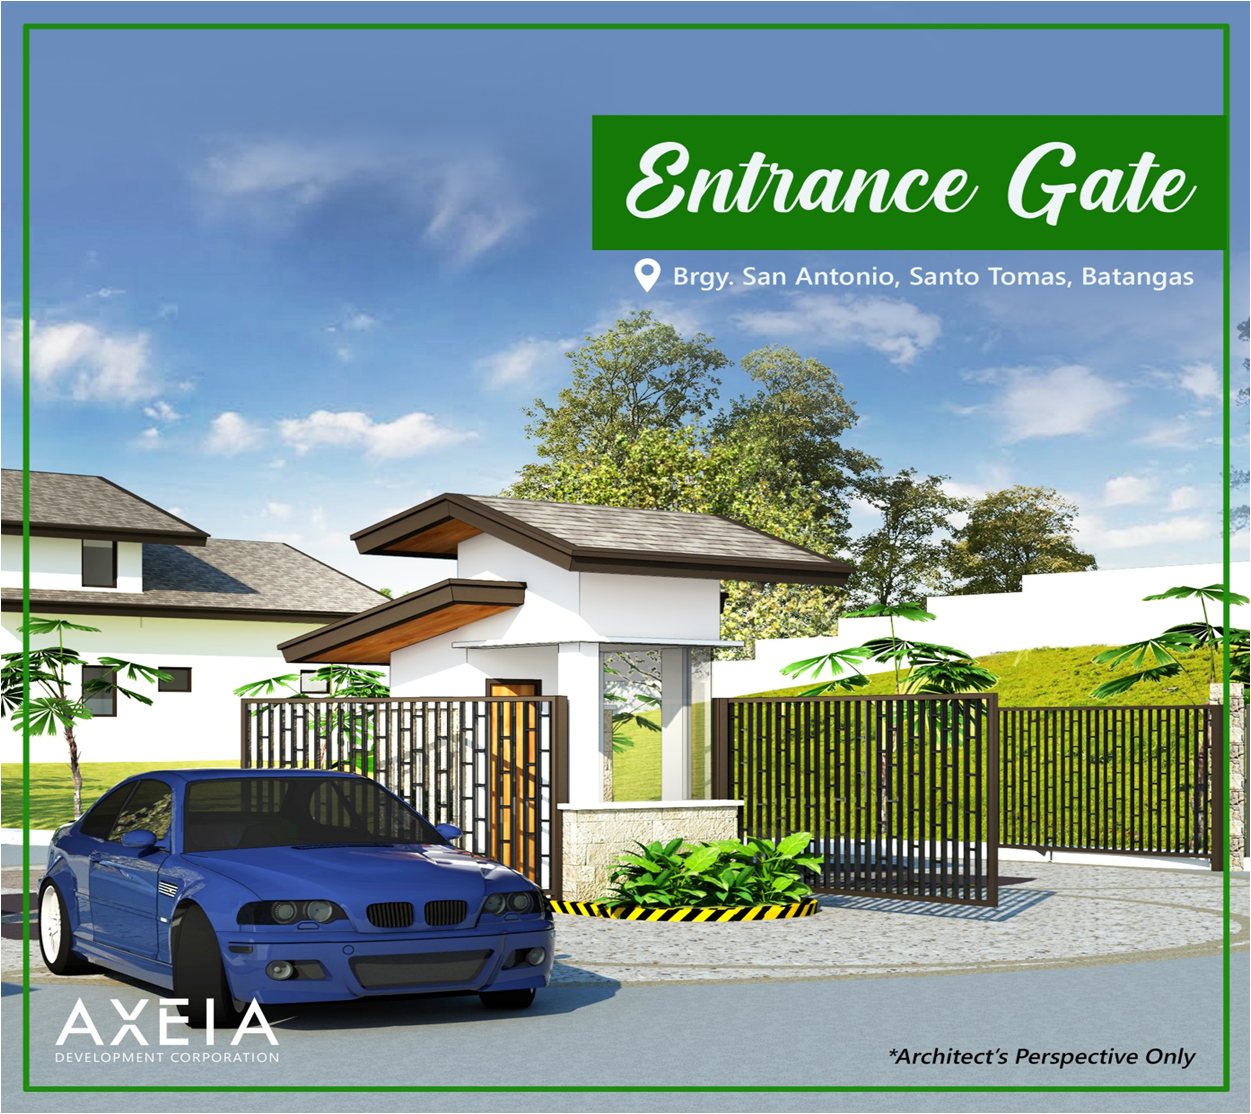
- Entrance Gate
- Concrete roads, curbs and gutters
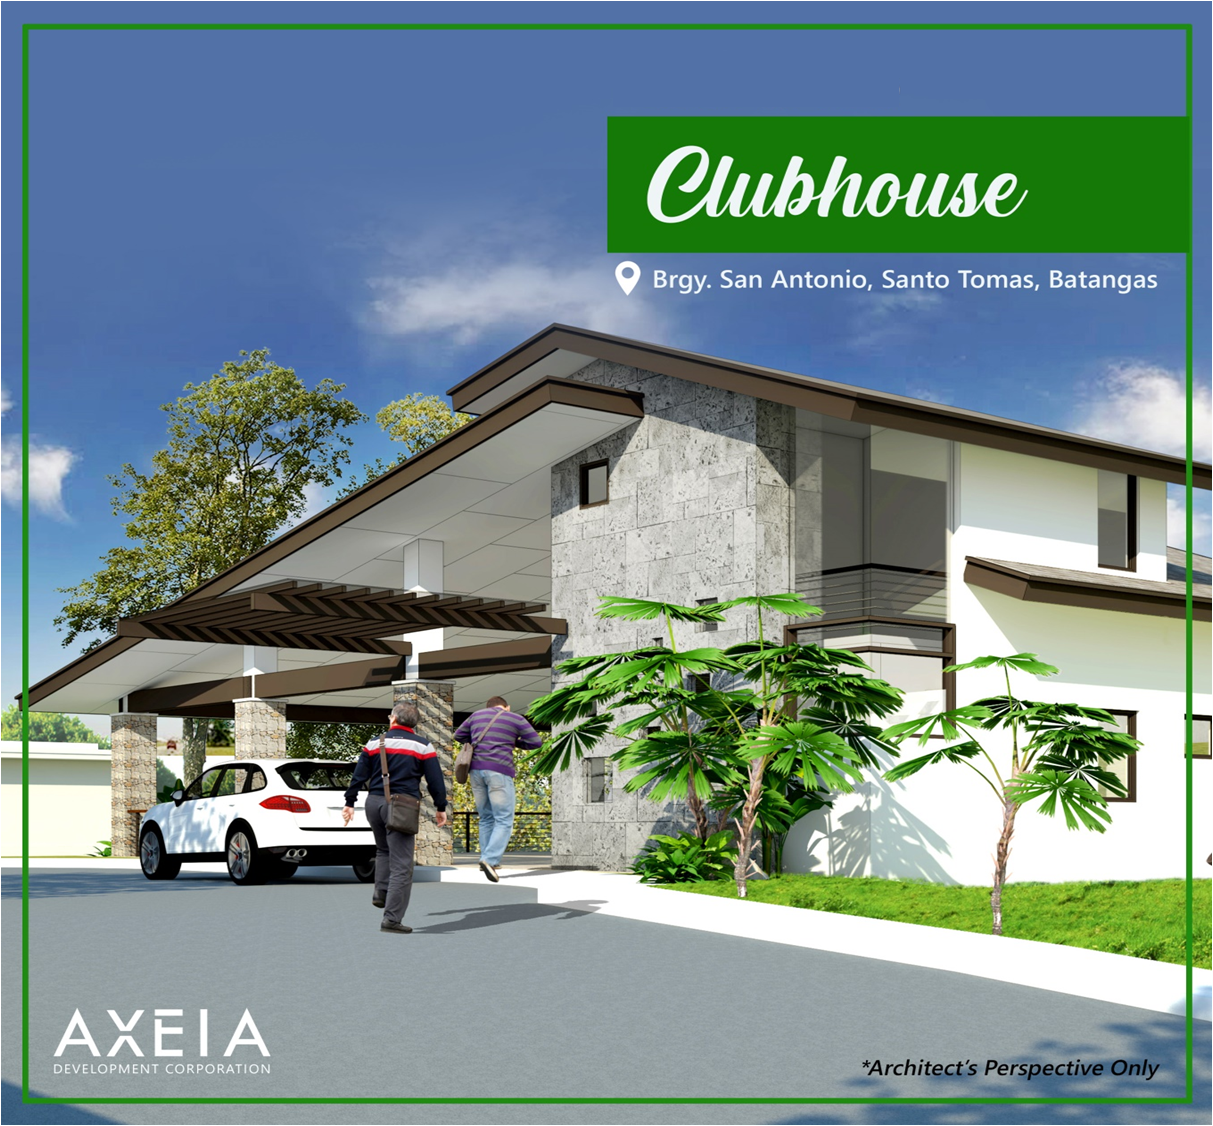
- Multi -Purpose Hall
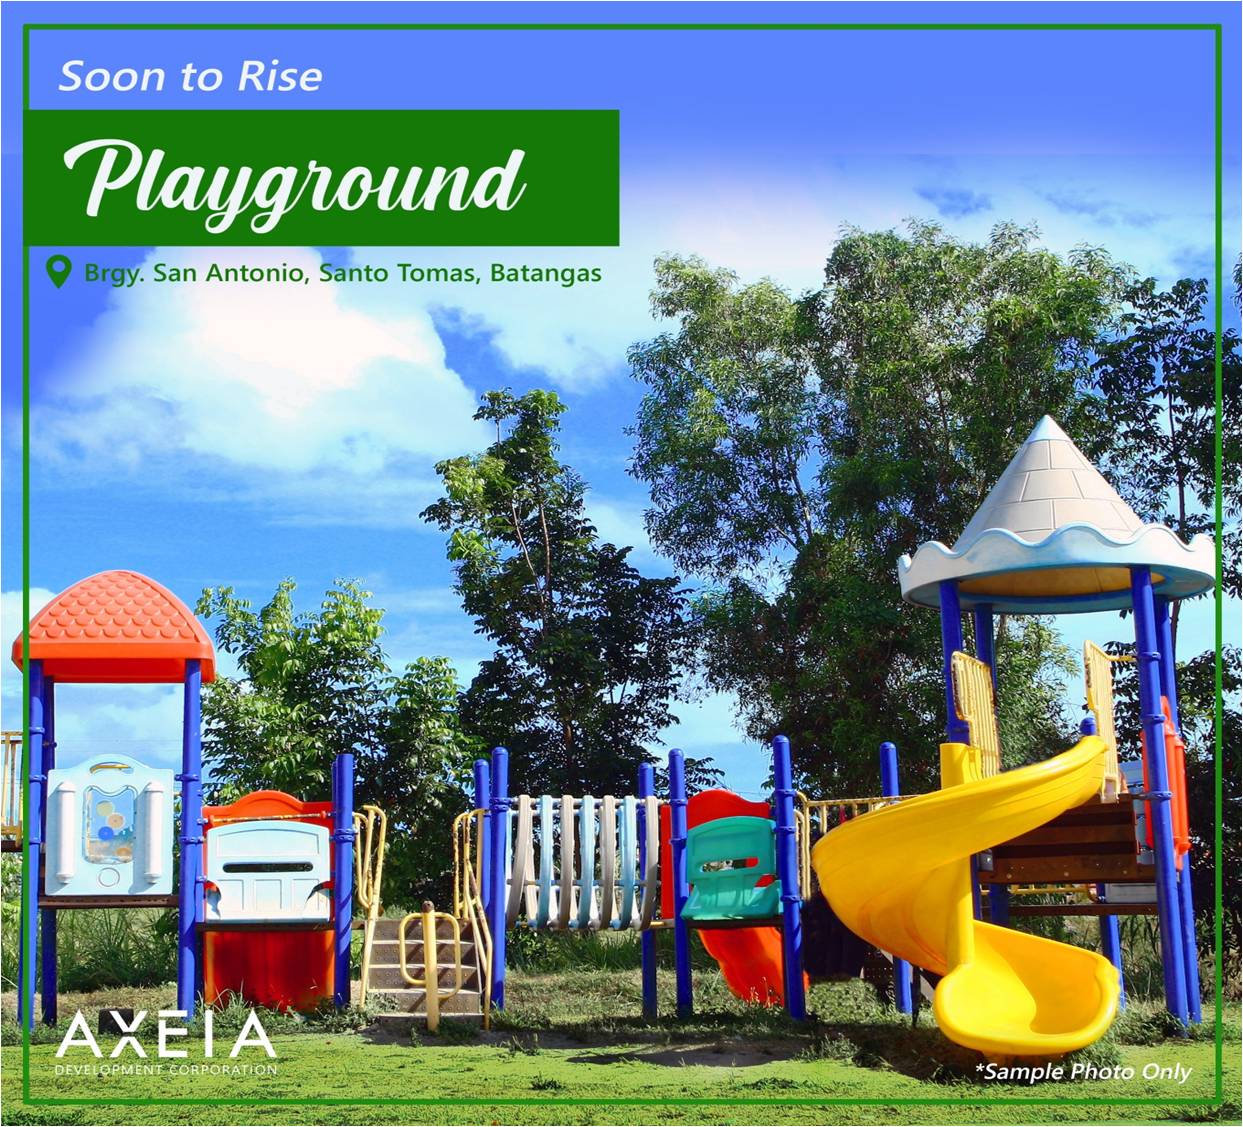
- Parks and Playground
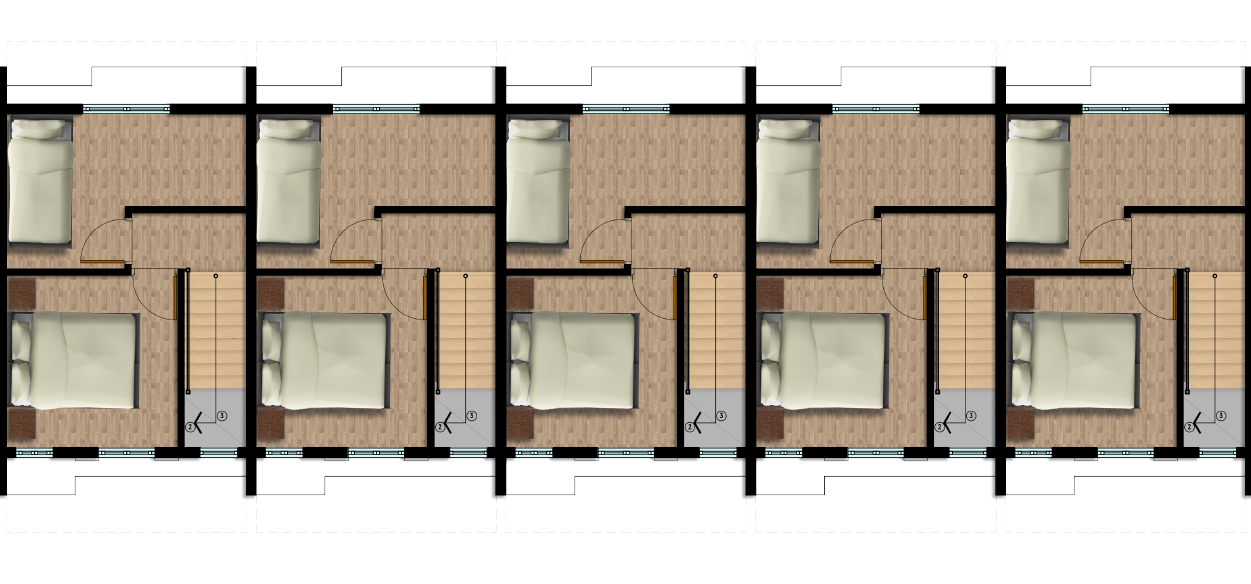
Floorplans
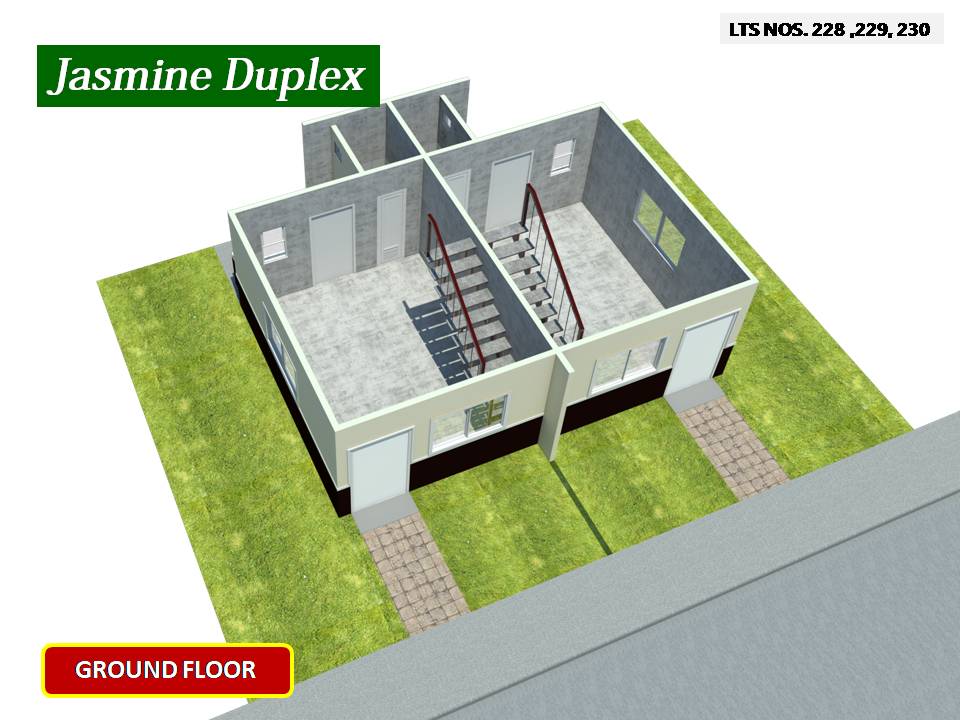
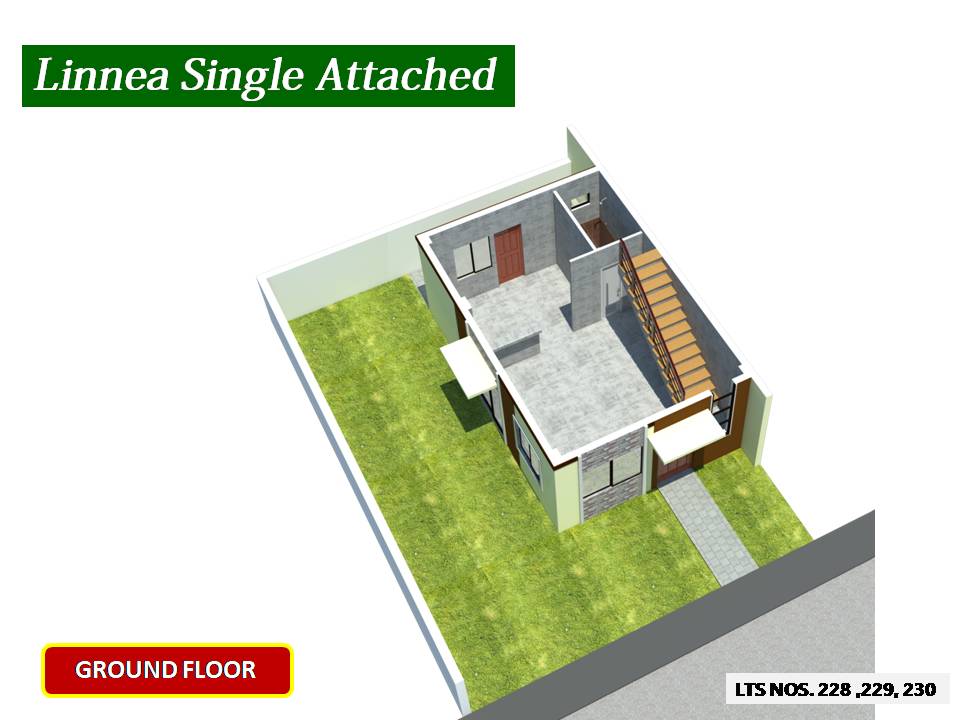
Azalea Vista Ground Floor Plan
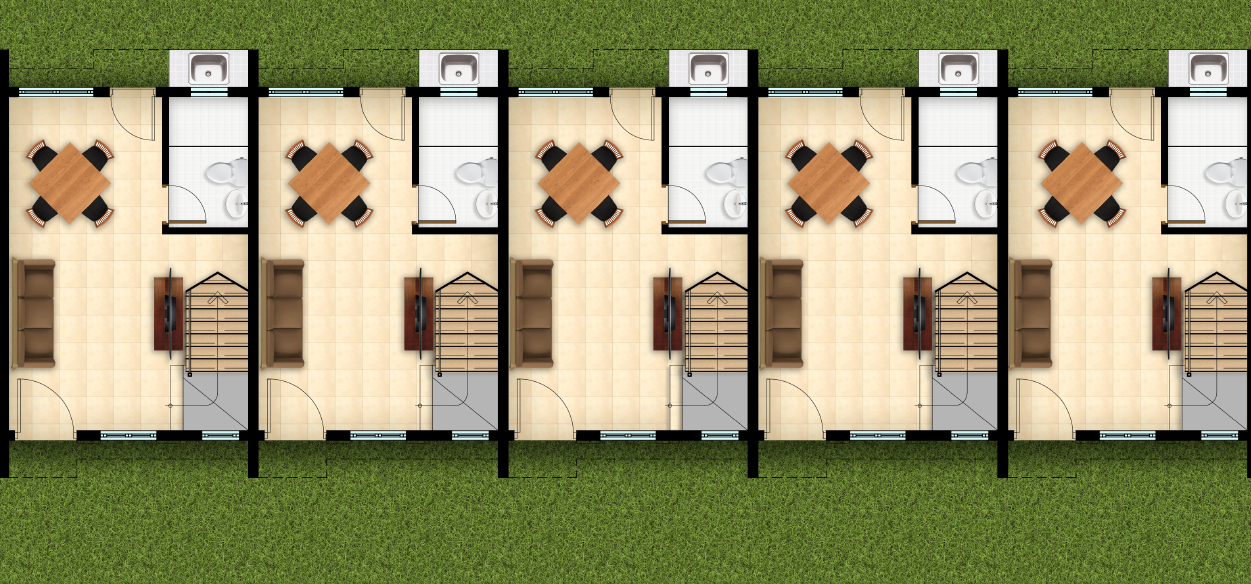
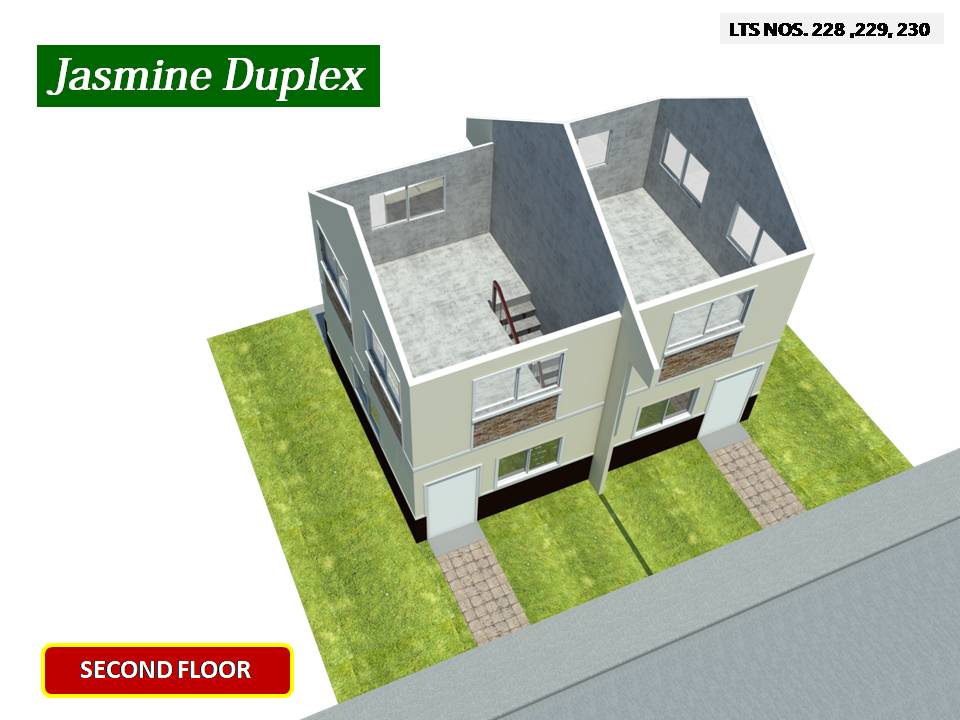
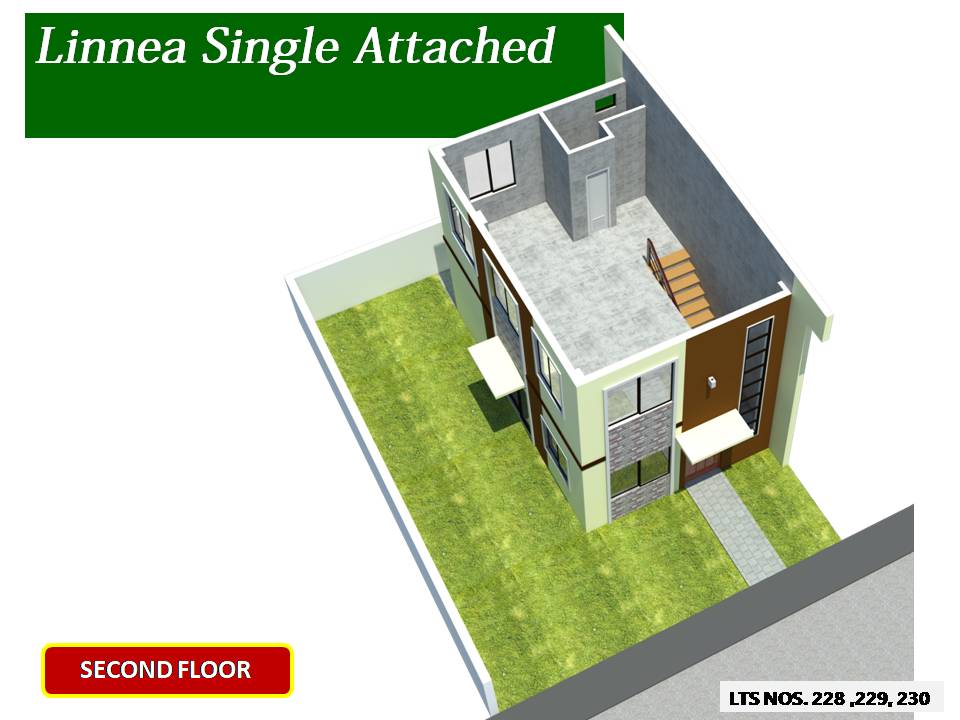
Azalea Vista Second Floor Plan
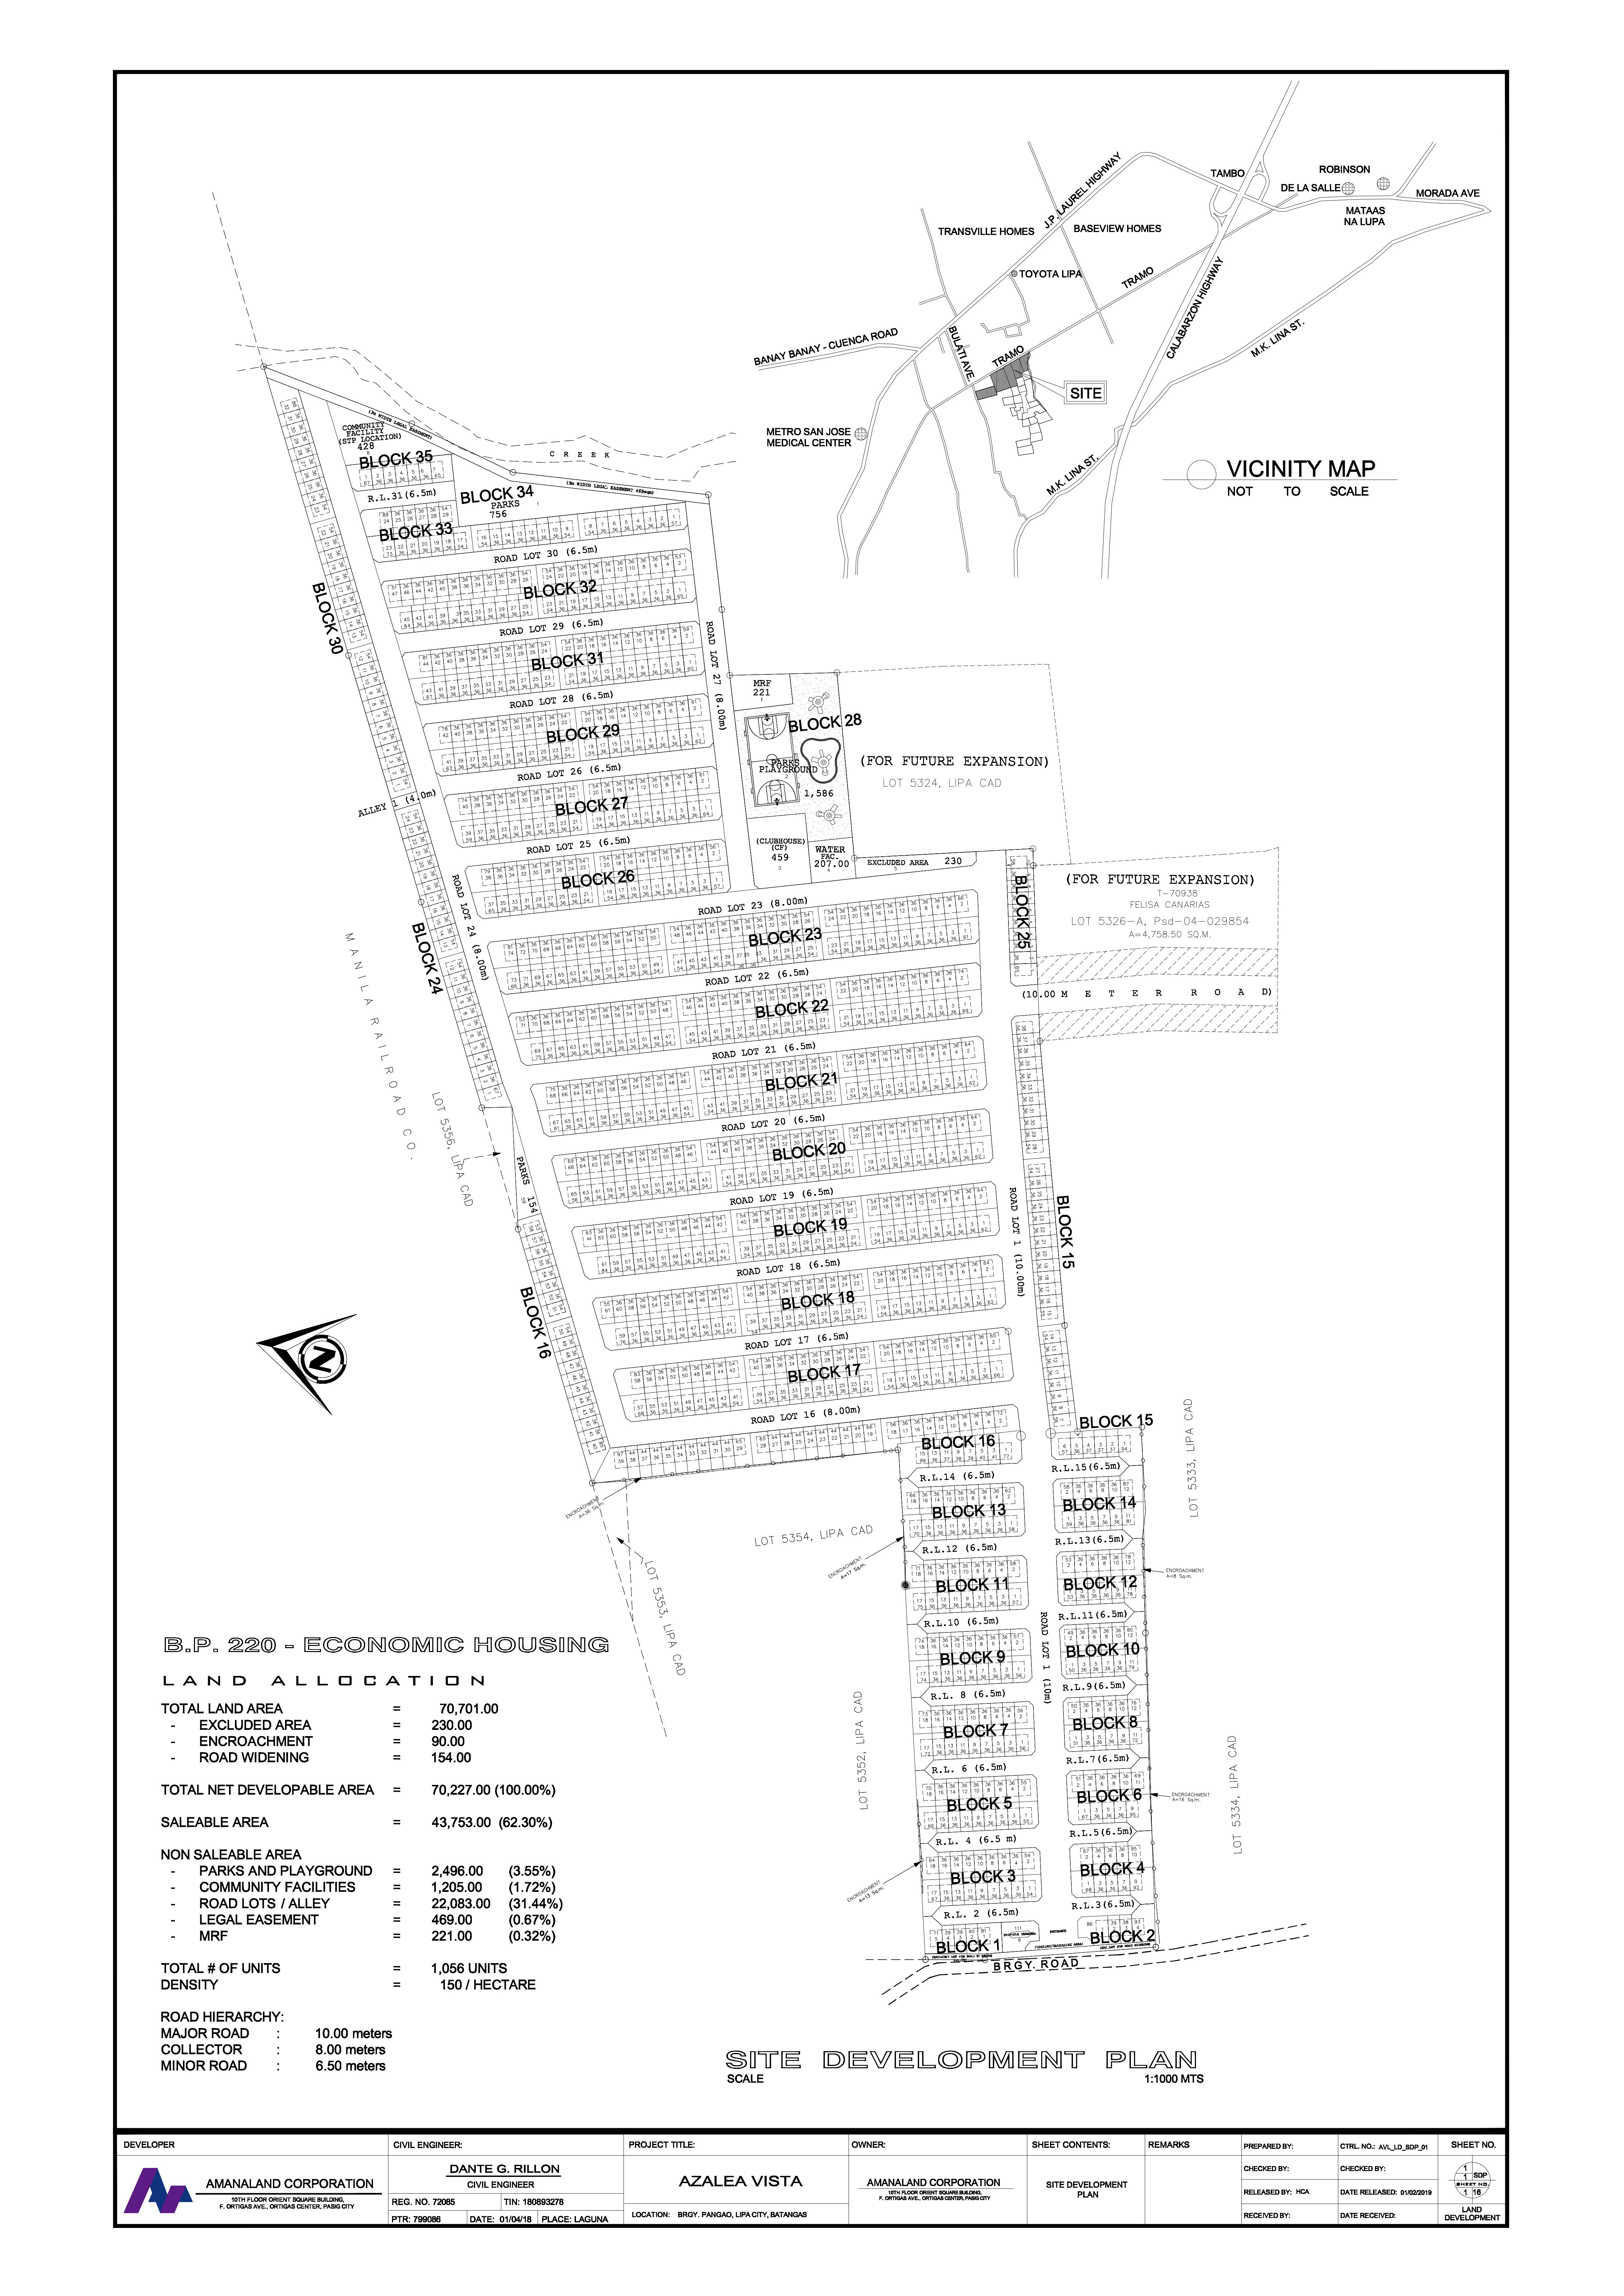
Azalea Vista Ph1 - Site Map
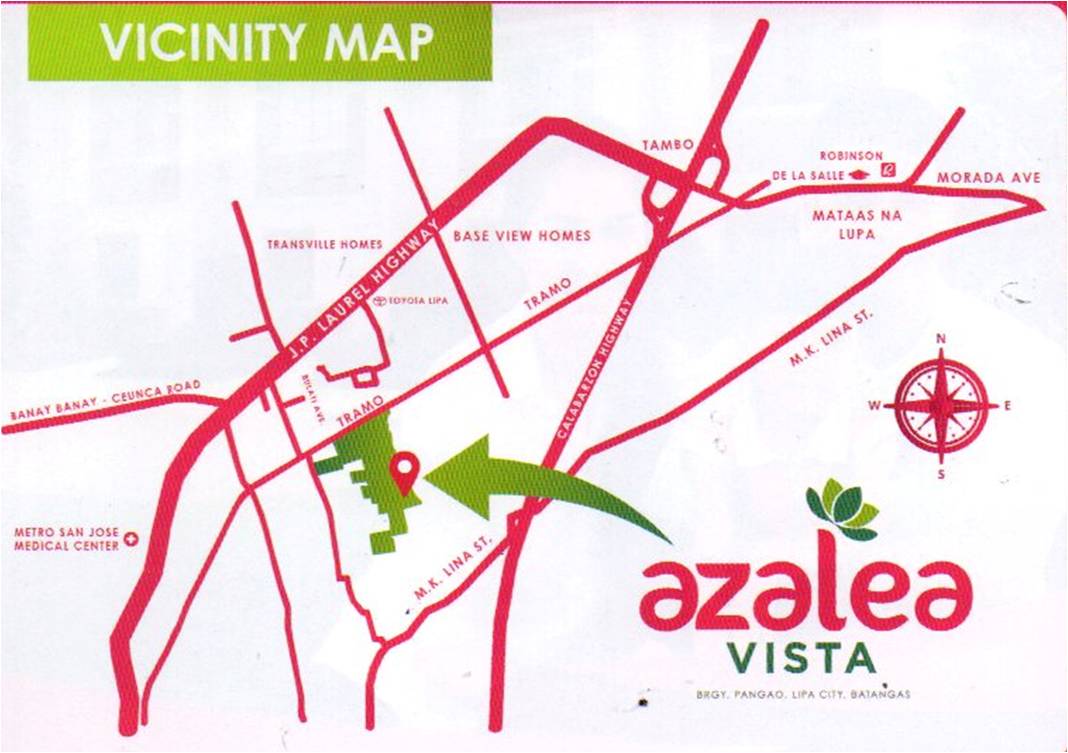
Azalea Vista - Vicinity Map
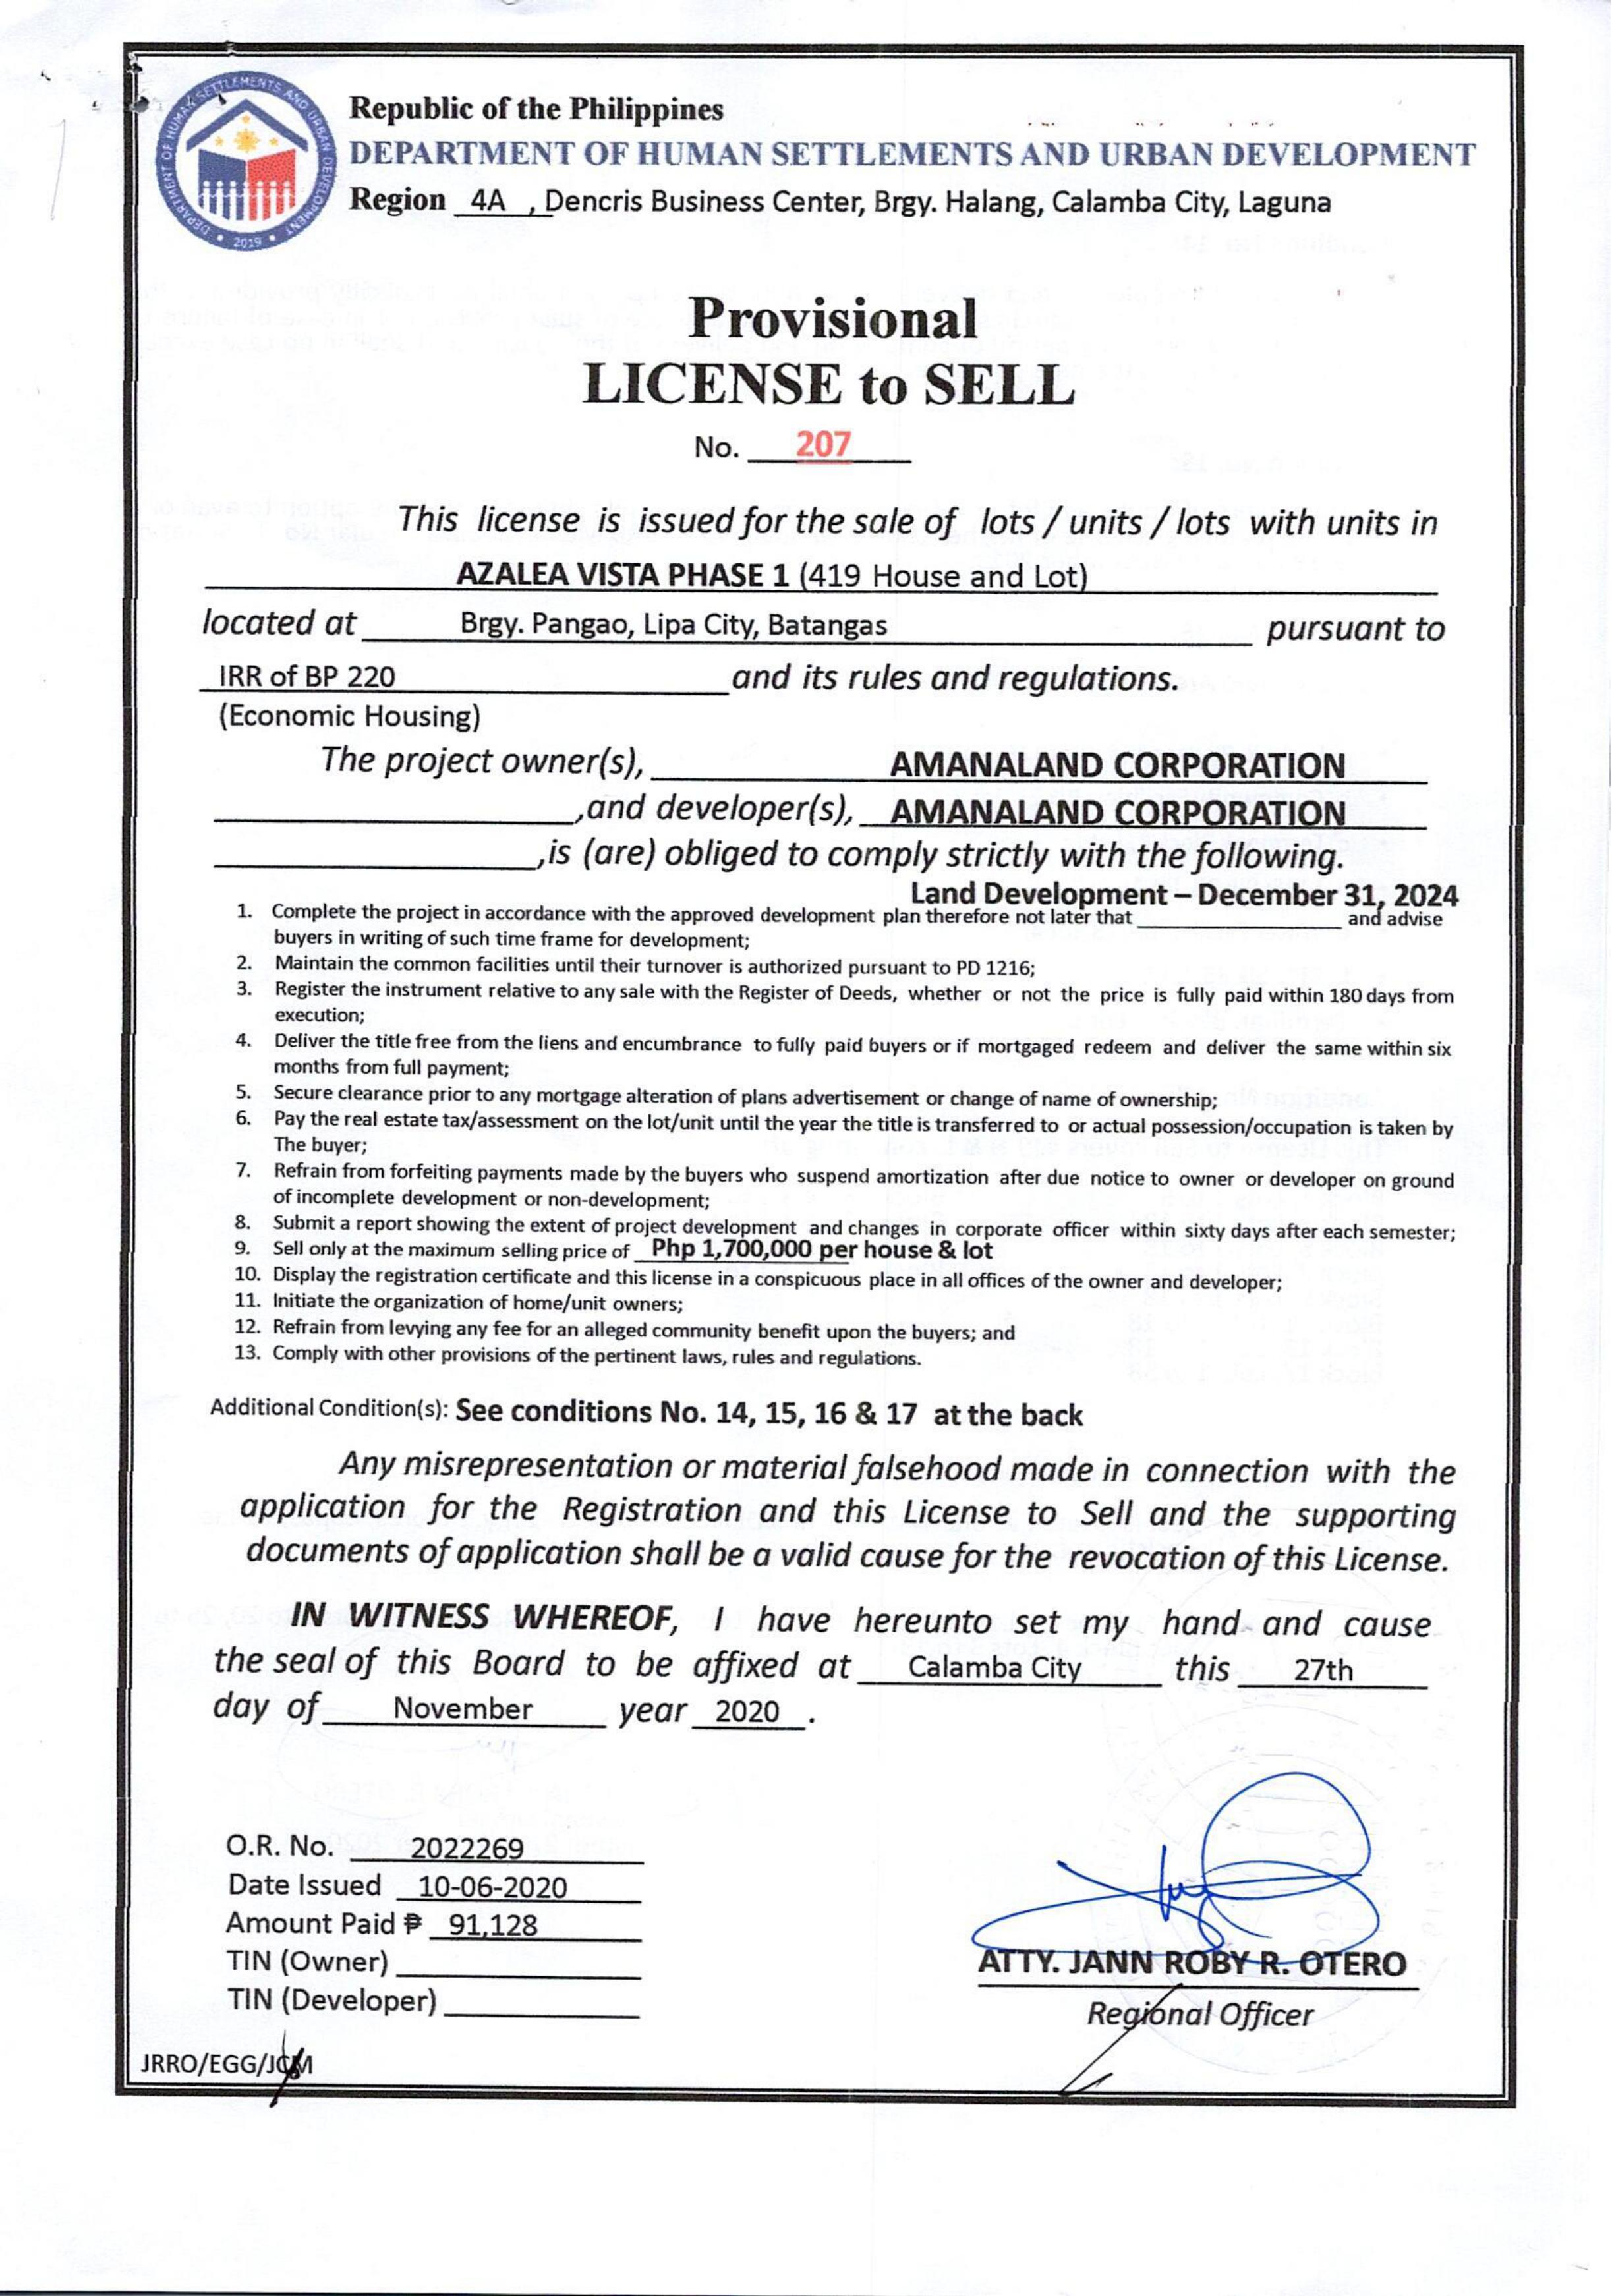
Azalea Vista - Lisence to sell
Similar Branch Properties



Helpful Links
Contact Us
© 2021 RCD Pearl Homes Realty Inc. All Rights Reserved.